69 Sullivan Street, Toronto C01, ON M5T 1C2
- $1,995,000

- $1,995,000
Overview
- Att/Row/Townhouse, Residential
- 4
- 3
Description
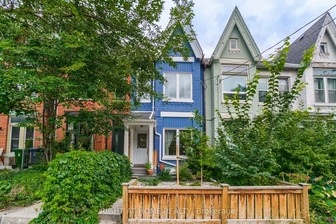
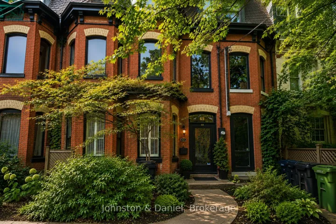
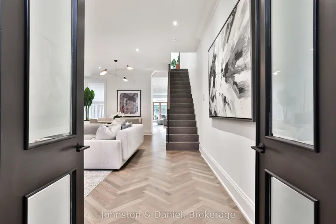
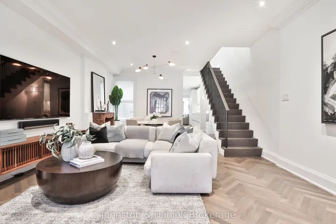
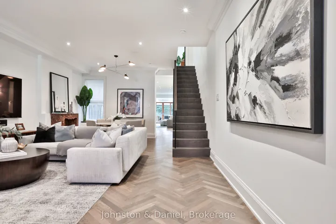
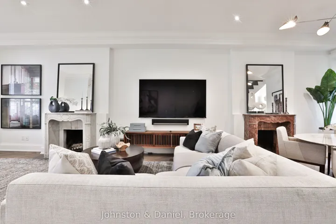
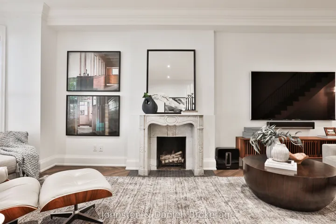
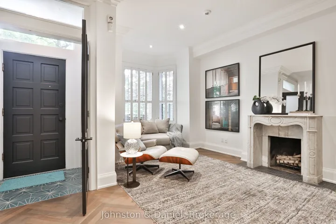
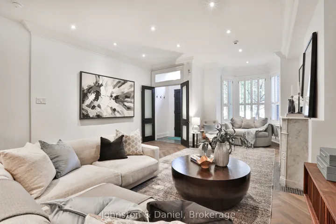
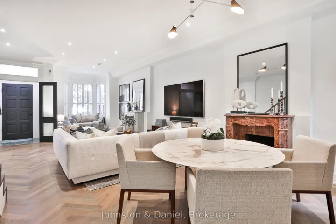
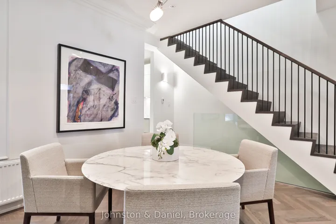
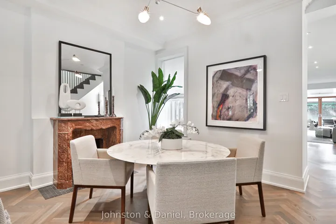
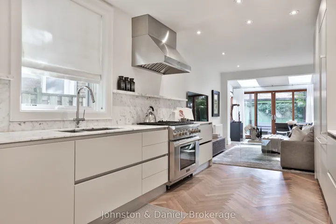
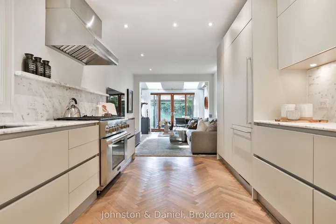
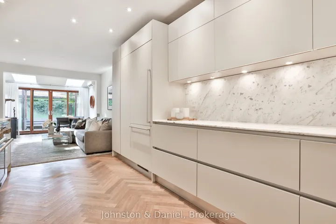
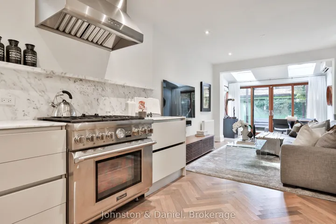
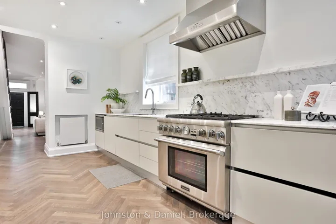
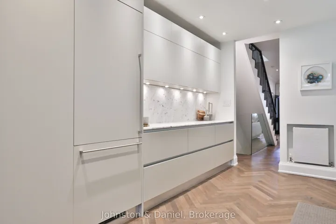
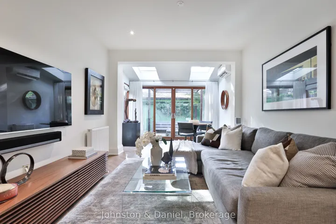
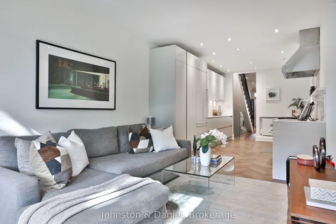
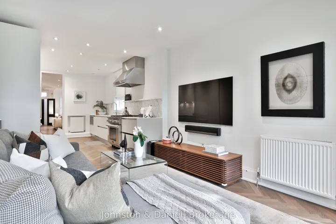
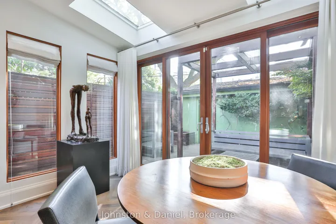
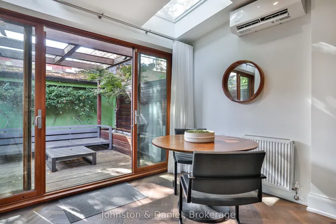
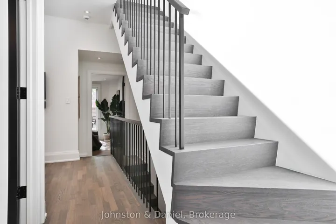
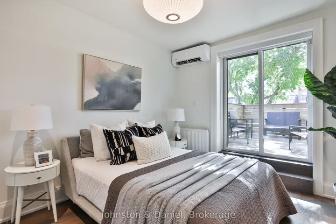
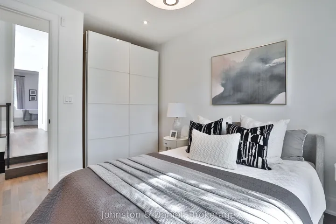
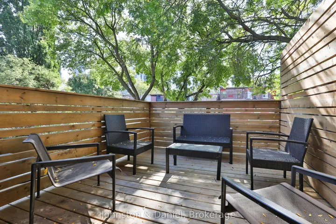
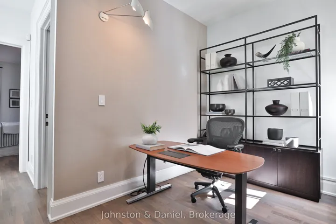
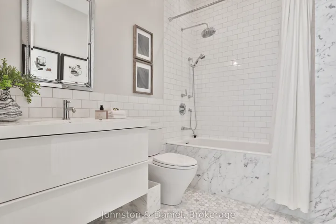
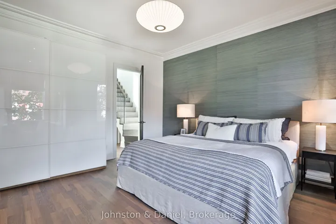
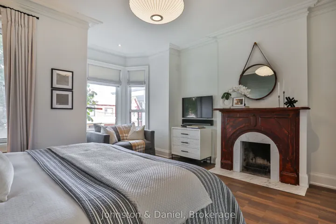
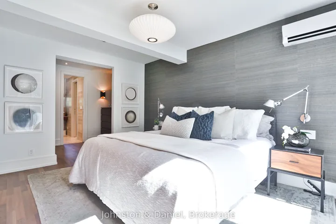
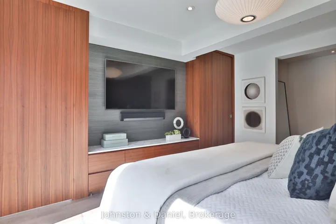
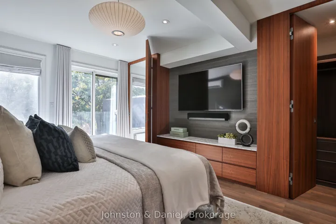
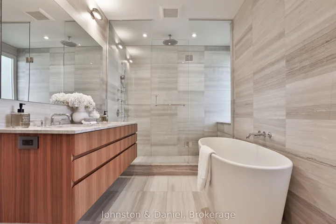
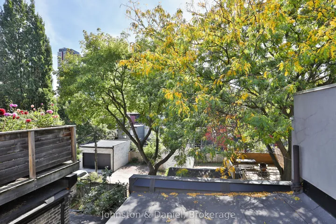
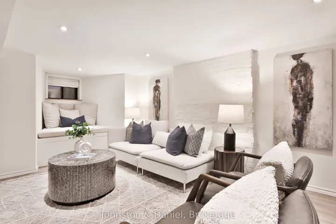
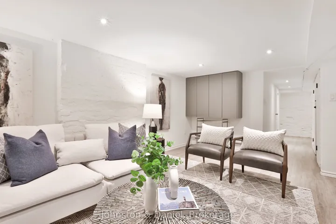
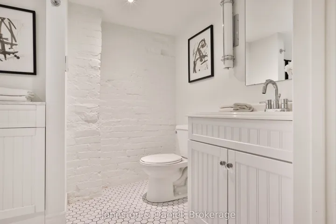
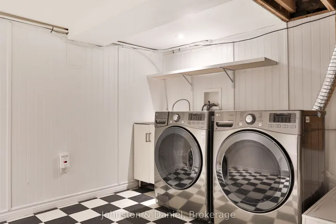
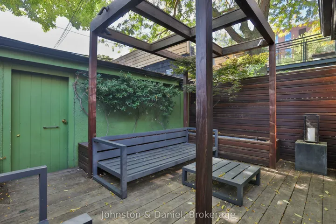
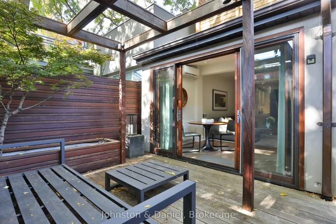
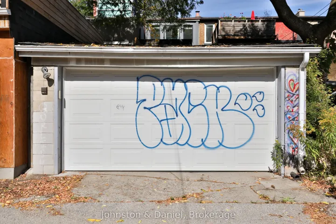
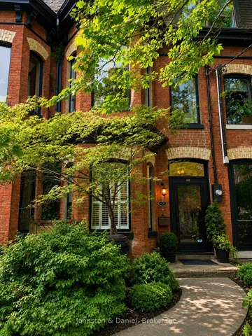
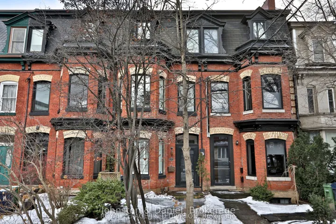
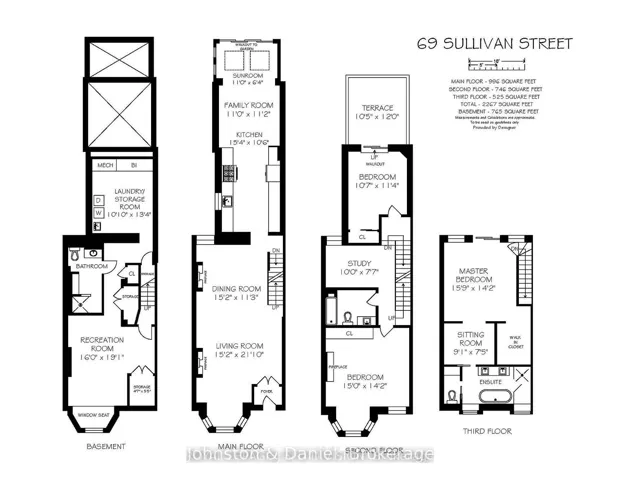
Perfect 100 Walk, Transit & Bike Score in the Grange Park neighbourhood. This impeccably renovated 3-storey Victorian blends timeless architecture with elevated modern design. A classic entry foyer opens to elegant living and dining rooms anchored by 2 fireplace mantels, soaring ceilings, herringbone hardwood floors, custom media cabinetry and expansive windows that flood the space with natural light. The Scavolini kitchen features Calacatta marble counters, a professional-grade gas range, premium appliances and oversized pantry. Open-concept family and breakfast areas offer flexible living beneath 2 skylights, with double sliding doors opening to a tranquil city garden with Ipe/teak deck and garage access. The 2nd floor offers 2 spacious bedrooms, an open study adaptable as a 4th bedroom, renovated marble bath with soaker tub, and a serene treetop deck with CN Tower views. The 3rd-floor primary retreat includes a 5-piece ensuite, Italian Poliform walk-in closet and dressing area, custom full-height privacy door, built-in cabinetry and Juliette balcony. The finished lower level adds a media room with window seat, additional bedroom, office or fitness space, 3-piece bath, laundry and abundant storage. Seven integrated flat-screen TVs with Sonos are included. Confirmed as-of-right laneway house potential, feasibility letter available. Live in luxury or lease strategically-having generated over $550, 000 in rental income over the past 6 years. Ogden Junior PS is 5 minutes away, and Grange Park, the AGO, Queen West, Kensington Market, U of T, the University Ave hospitals, TTC, and the Financial and Entertainment Districts all a short walk away. An exceptional offering for buyers valuing architectural distinction, cultural vibrancy and understated privacy.
Address
Open on Google Maps-
Address: 69 Sullivan Street, Toronto C01, ON M5T 1C2
-
City: Toronto C01
-
State/county: ON
-
Zip/Postal Code: M5T 1C2
-
Country: CA
Details
Updated on November 16, 2026 at 10:46 pm-
Property ID C14140992
-
Price $1,995,000
-
Bedrooms 4
-
Bathrooms 3
-
Property Type Att/Row/Townhouse, Residential
-
Property Status Active
Additional details
-
Roof Asphalt Shingle
-
Sewer Sewer
-
Cooling Wall Unit(s)
-
County Toronto
-
Property Type Residential
-
Pool None
-
Parking Lane
-
Architectural Style 3-Storey
Mortgage Calculator
-
Down Payment
-
Loan Amount
-
Monthly Mortgage Payment
-
Property Tax
-
Home Insurance
-
PMI
-
Monthly HOA Fees