42 Apollo Drive, Toronto C13, ON M3B 2G8
- $6,850
Overview
- Detached, Residential Lease
- 6
- 4
Description
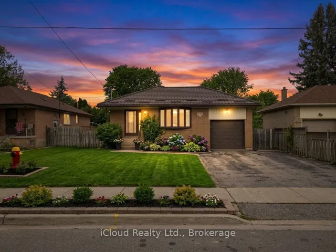
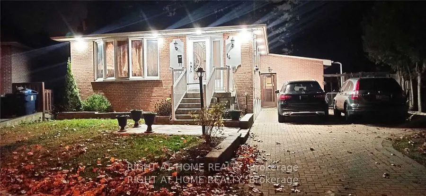
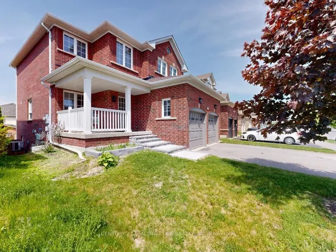
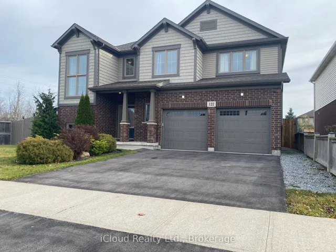
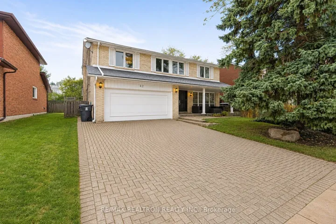
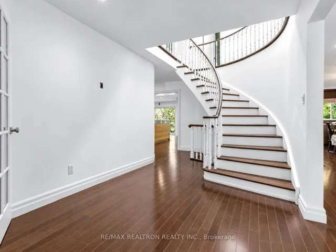
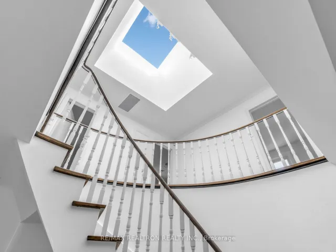
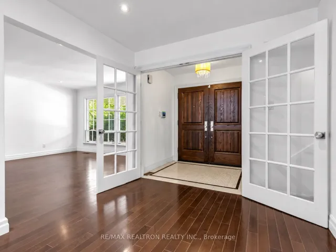
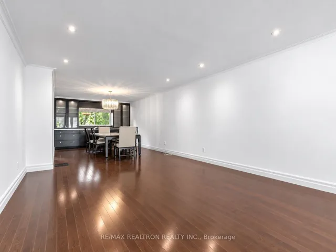
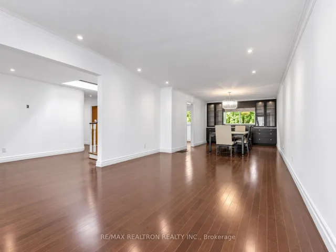
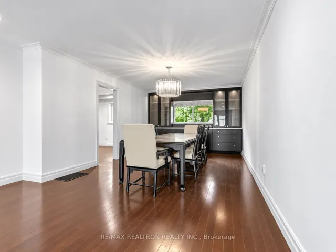
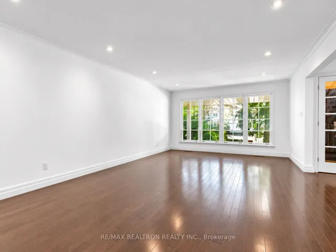
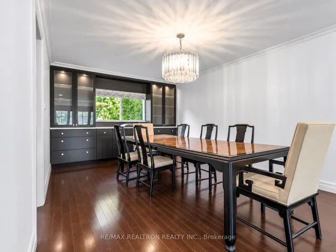
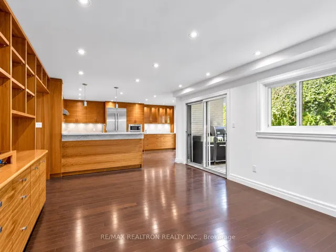
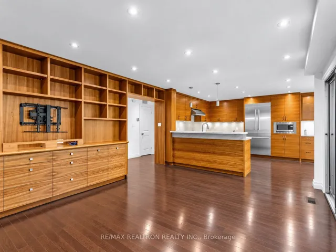
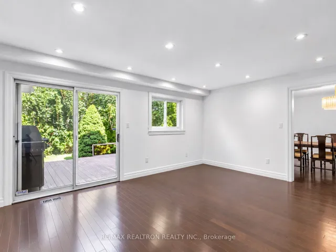
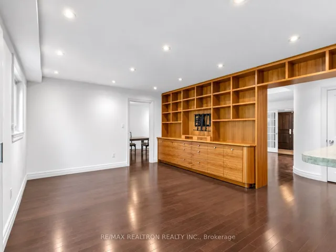
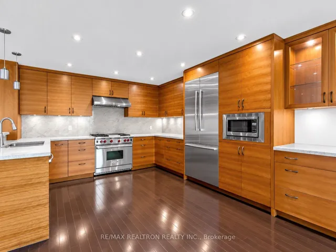
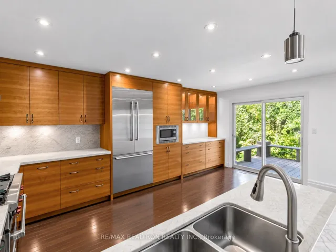
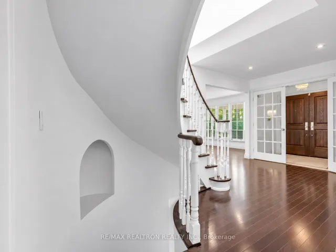
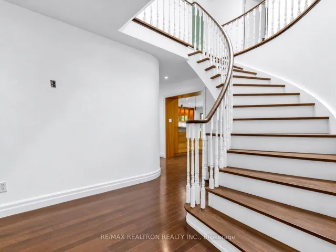
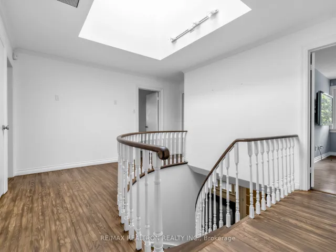
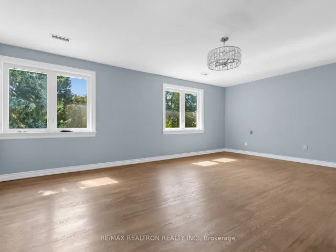
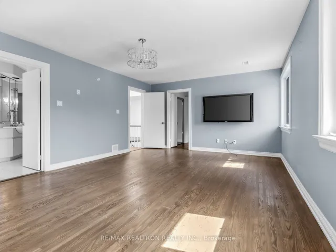
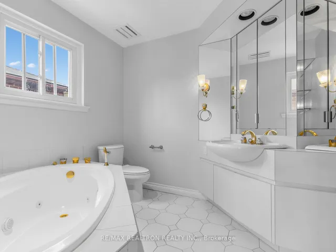
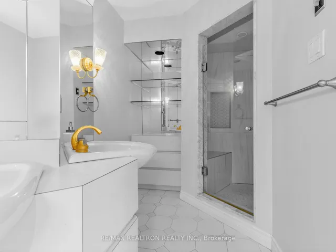
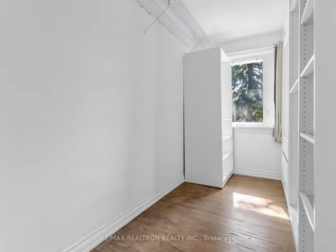
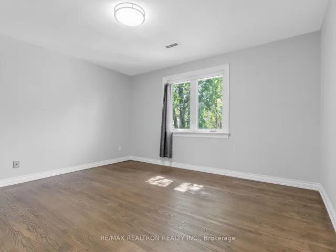
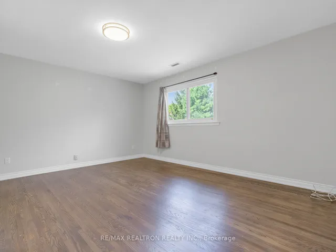
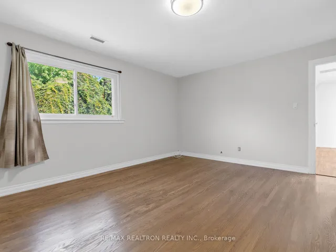
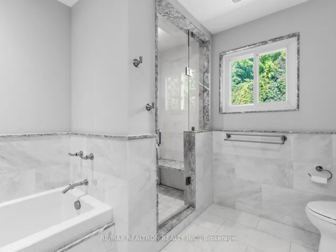
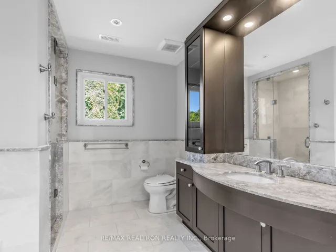
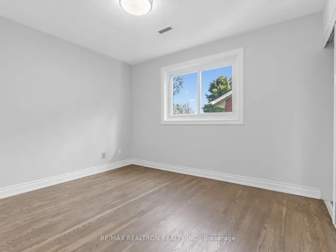
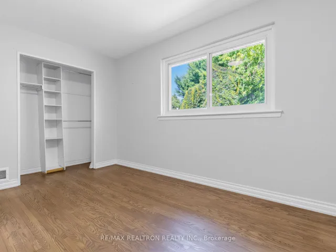
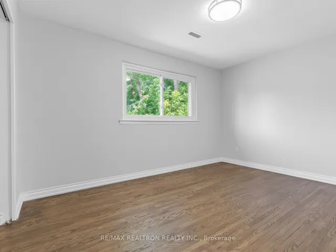
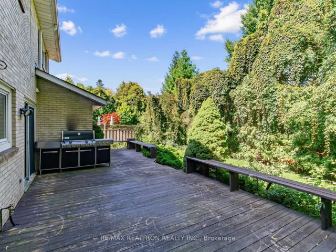
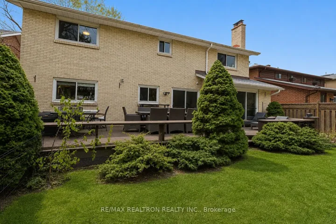
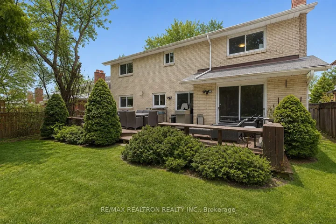
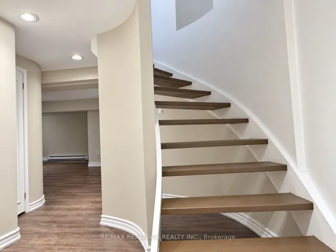
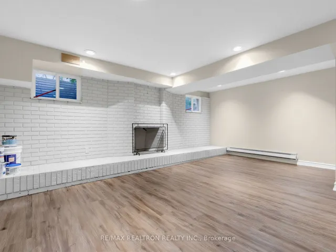
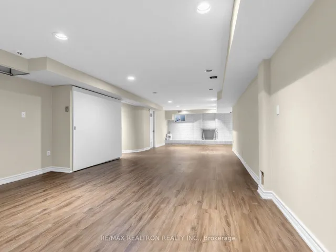
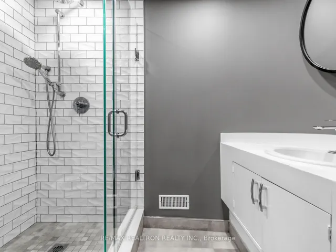
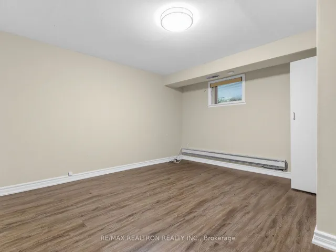
Introducing an exceptional, fully turnkey luxury residence in the prestigious Denlow community-one of the city’s most sought-after neighbourhoods, celebrated for its top Fraser Institute-ranked schools and unmatched family amenities. This elegant 5+1 bedroom, 4-bath, 2-storey home offers over 4, 100 sq. ft.of refined living space designed for comfort, style, and effortless entertaining. Step into a bright, sophisticated interior featuring a chef-inspired kitchen with an expansive breakfast area, flowing seamlessly into a warm main-floor family room with custom built-in cabinetry. A generous living room and formal dining room provide the perfect backdrop for hosting.The fully finished lower level includes a private nanny or in-law suite with a brand-new 3-piece bath, plus an inviting recreation room-ideal for teens, guests, or multi-generational living. Additional features include a separate side entrance, main-floor laundry, gleaming hardwood floors, and modern pot lighting throughout. Perfectly situated just minutes to Hwy 401, beautiful parks, Edwards Gardens, and top-tier schools, this rare offering blends luxury, convenience, and an unbeatable location.
Address
Open on Google Maps-
Address: 42 Apollo Drive, Toronto C13, ON M3B 2G8
-
City: Toronto C13
-
State/county: ON
-
Zip/Postal Code: M3B 2G8
-
Country: CA
Details
Updated on November 17, 2026 at 9:10 pm-
Property ID C13862418
-
Price $6,850
-
Bedrooms 6
-
Bathrooms 4
-
Property Type Detached, Residential Lease
-
Property Status Active
Additional details
-
Roof Asphalt Shingle
-
Sewer Sewer
-
Cooling Central Air
-
County Toronto
-
Property Type Residential Lease
-
Pool None
-
Parking Private Double
-
Architectural Style 2-Storey
Mortgage Calculator
-
Down Payment
-
Loan Amount
-
Monthly Mortgage Payment
-
Property Tax
-
Home Insurance
-
PMI
-
Monthly HOA Fees