248 Spadina Road, Toronto C02, ON M5R 2V1
- $1,899,000
- $1,999,000
- $1,899,000
- $1,999,000
Overview
- Att/Row/Townhouse, Residential
- 3
- 4
Description
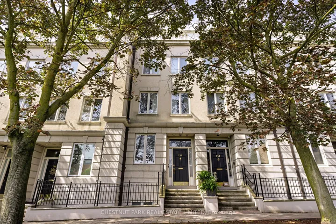
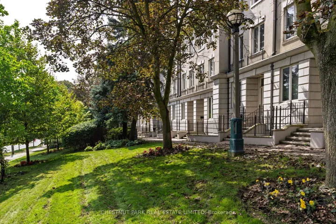
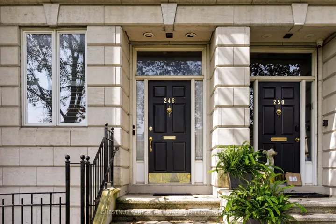
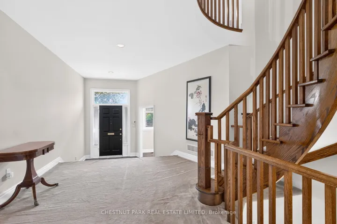
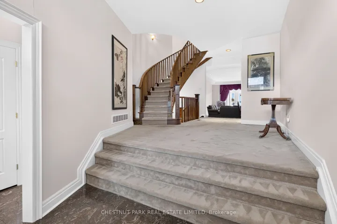
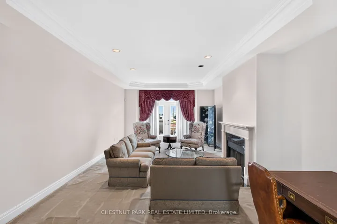
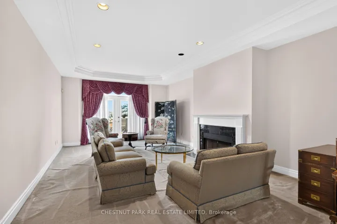
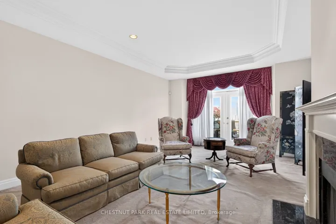
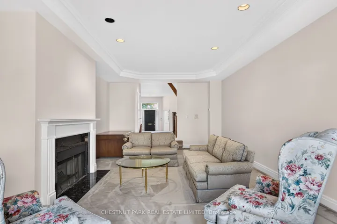
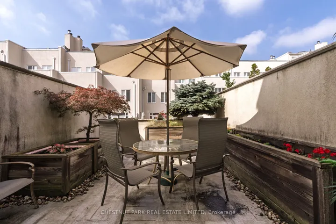
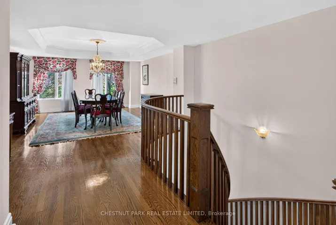
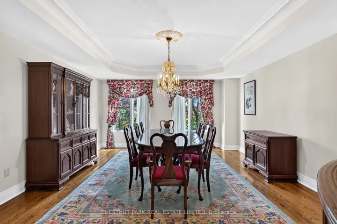
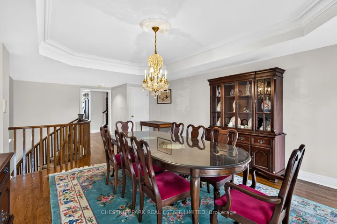
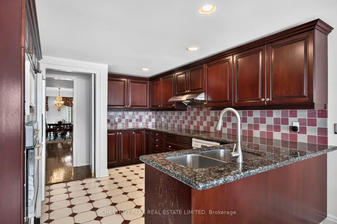
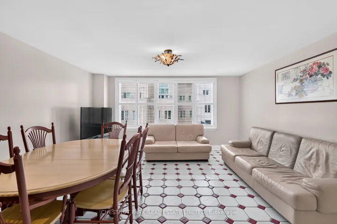
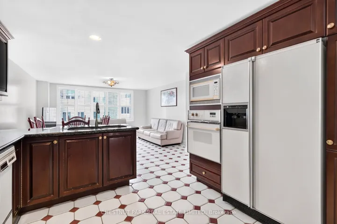
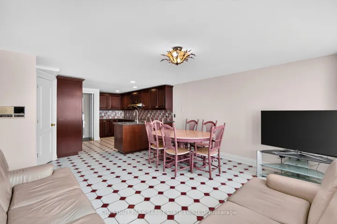
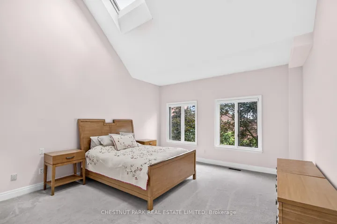
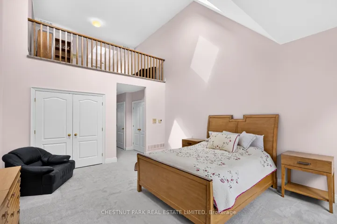
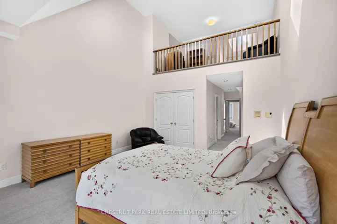
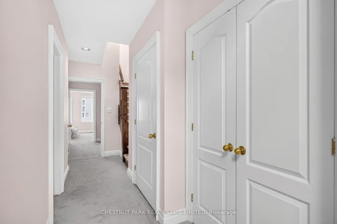
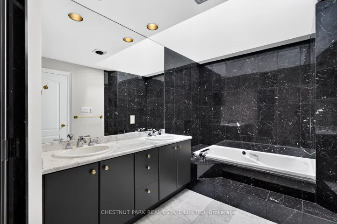
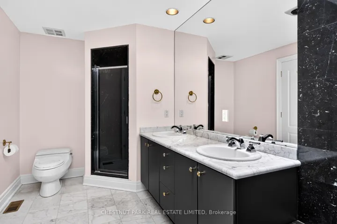
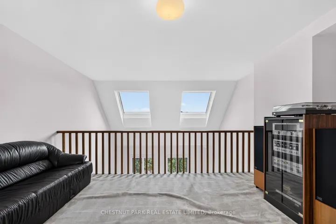
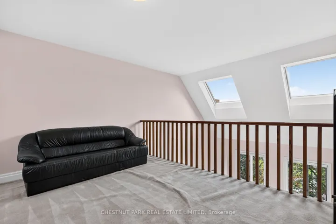
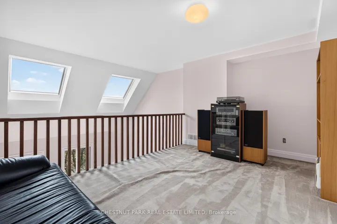
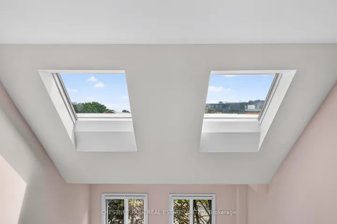
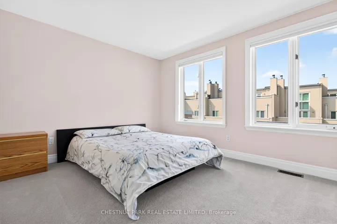
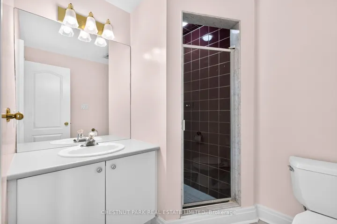
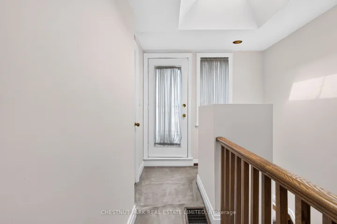
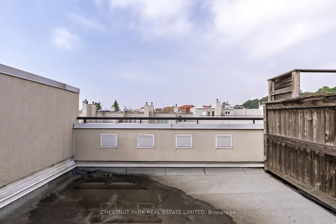
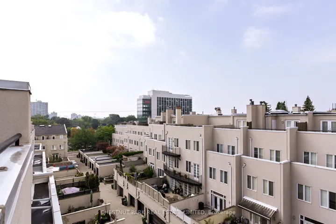
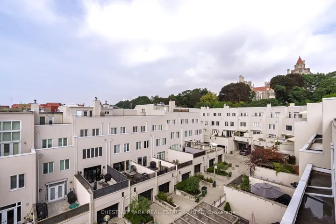
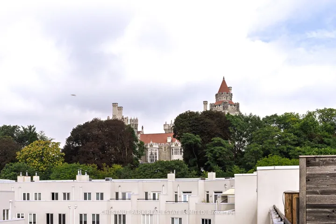
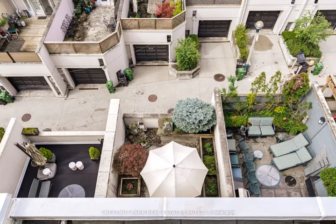
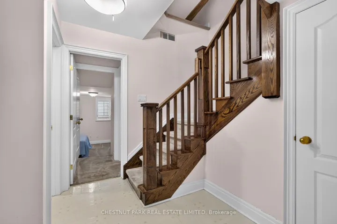
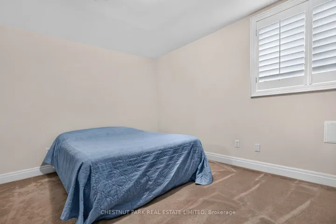
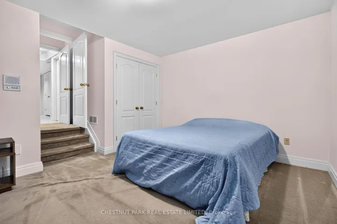
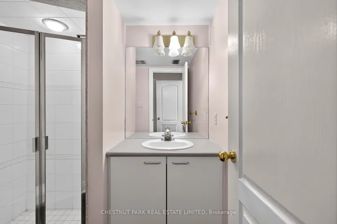
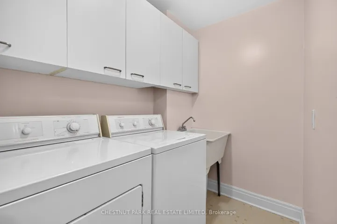
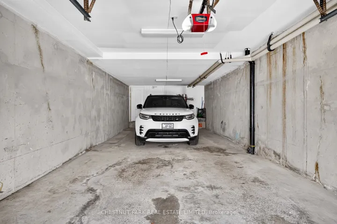
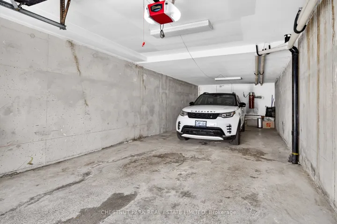
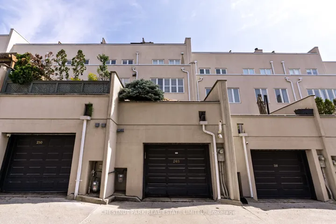
Located just steps from Casa Loma, this Georgian-inspired townhouse in Castle Hill offers more than 3, 400 square feet of living space across four and a half levels. Set well back from the street and buffered by mature landscaping, the home enjoys a quiet, private setting while remaining exceptionally well connected to the rest of the city. A large foyer with a curved staircase creates a dramatic entrance, with a rough-in already in place for an elevator. The main living room is generously proportioned with high ceilings, a gas fireplace and a walkout to a private terrace. The second level offers space for a formal dining room, along with a large eat-in kitchen with room for an additional family area. Two spacious bedrooms are located on the third floor, including a large primary suite with soaring double-height ceilings, ample closet space and a five-piece ensuite. The fourth-floor loft provides flexible additional living space and works equally well as a family room, home office or guest area. It opens onto a west-facing rooftop terrace with afternoon and evening sun and views toward Casa Loma and the downtown skyline. The lower level includes a third bedroom with ensuite, additional storage and direct access to a private two-car garage. A substantial and highly flexible home in a quiet Castle Hill setting, offering a rare opportunity to reimagine the space and create a home entirely your own. The location offers easy access to Yorkville, Summerhill, Forest Hill and downtown, with nearby transit, parks, shops, restaurants and everyday amenities all close at hand.
Address
Open on Google Maps-
Address: 248 Spadina Road, Toronto C02, ON M5R 2V1
-
City: Toronto C02
-
State/county: ON
-
Zip/Postal Code: M5R 2V1
-
Country: CA
Details
Updated on November 5, 2026 at 5:20 pm-
Property ID C13781098
-
Price $1,899,000
-
Bedrooms 3
-
Bathrooms 4
-
Property Type Att/Row/Townhouse, Residential
-
Property Status Active
Additional details
-
Roof Flat
-
Sewer Sewer
-
Cooling Central Air
-
County Toronto
-
Property Type Residential
-
Pool None
-
Parking Private, Private Double, Lane
-
Architectural Style 3-Storey
Mortgage Calculator
-
Down Payment
-
Loan Amount
-
Monthly Mortgage Payment
-
Property Tax
-
Home Insurance
-
PMI
-
Monthly HOA Fees