426 Ontario Street, Toronto C08, ON M5A 2W1
- $2,995,000
- $2,995,000
Overview
- Detached, Residential
- 4
- 4
Description
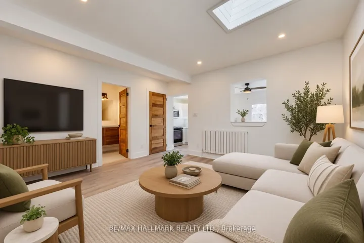
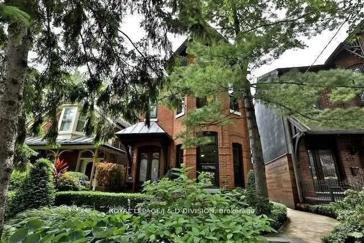
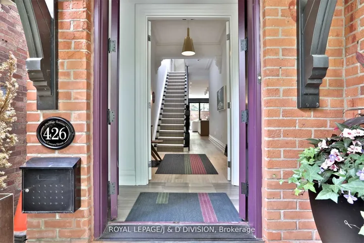
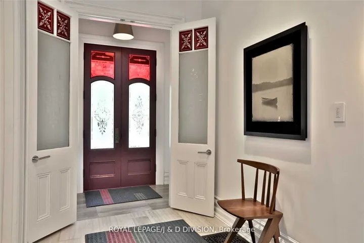
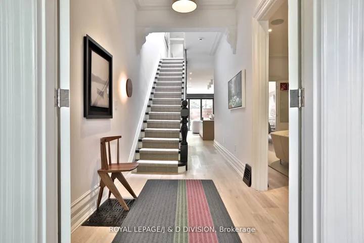
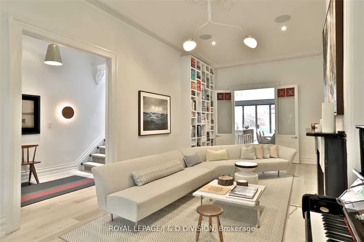
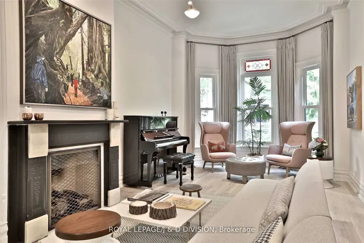
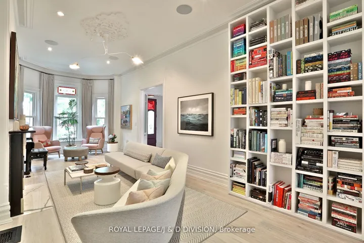
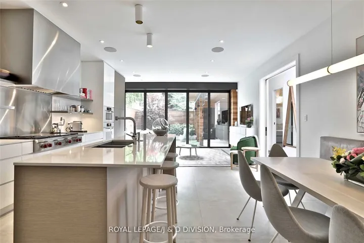
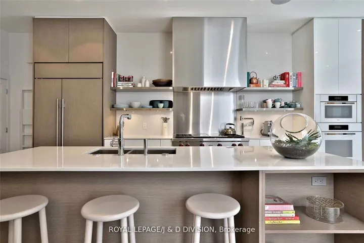
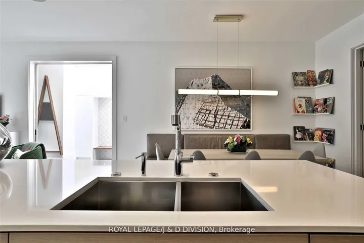
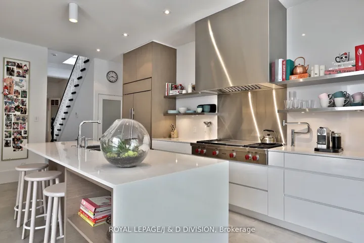
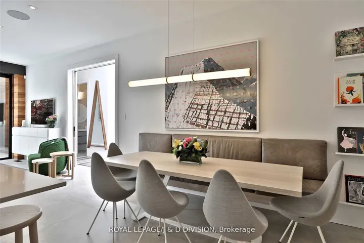
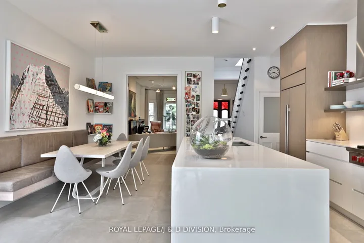
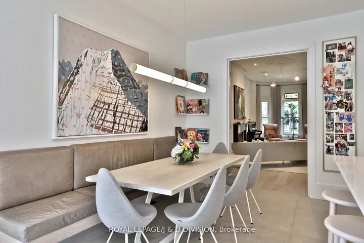
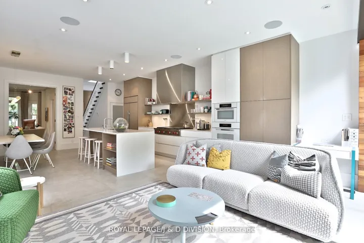
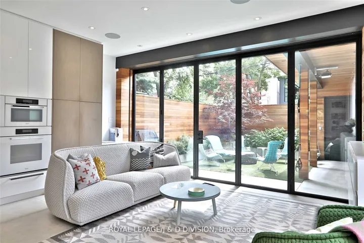
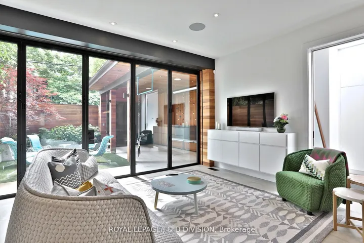
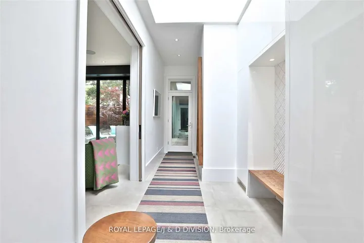
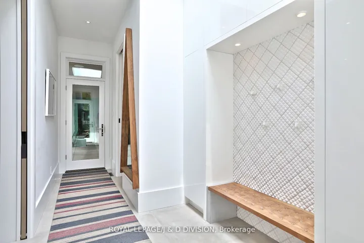
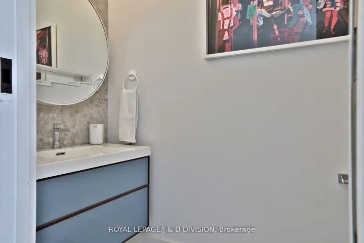
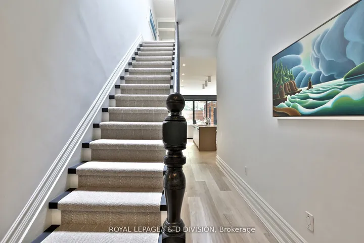
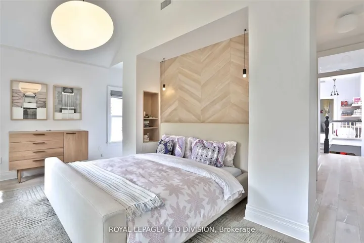
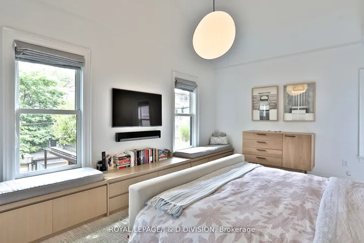
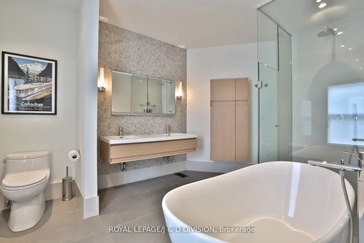
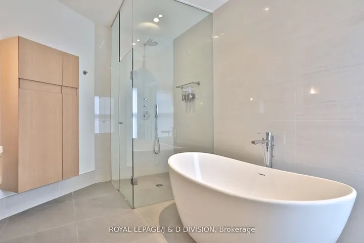
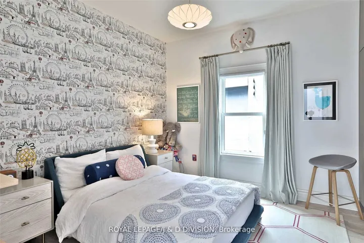
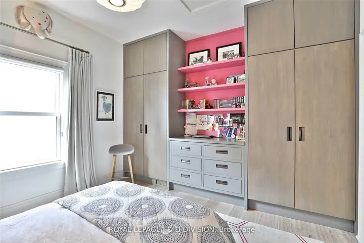
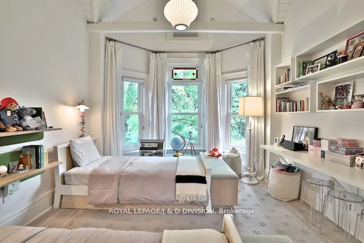
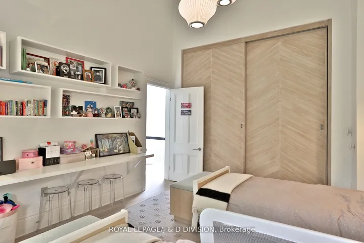
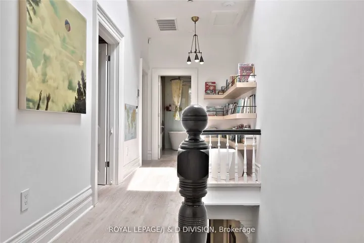
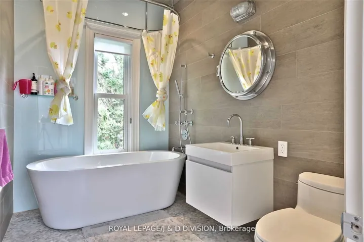
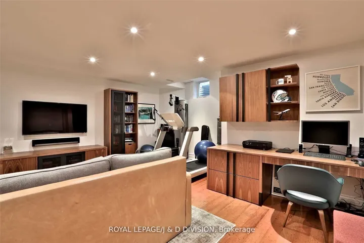
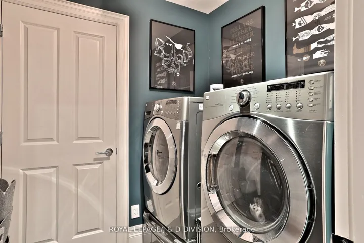
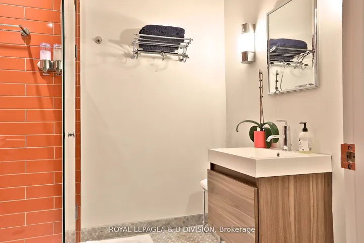
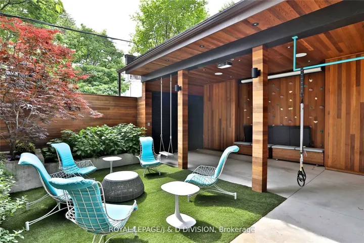
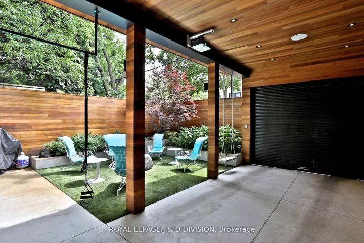
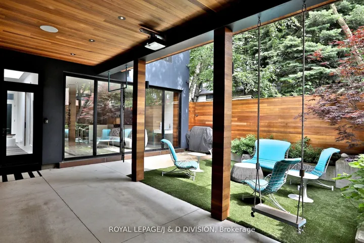
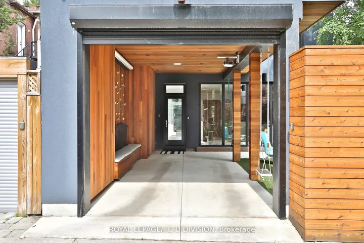
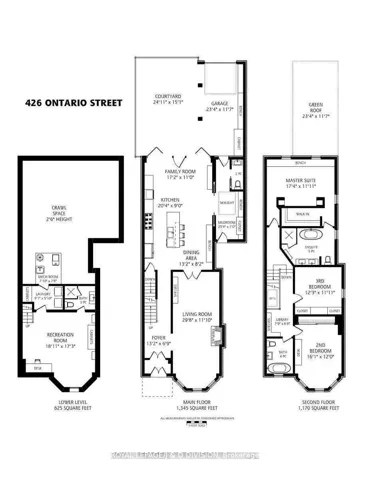
A masterful renovation has reimagined this Cabbagetown Victorian, blending heritage character with contemporary design. Featured in design media, the residence spans over 3, 000 Sq Ft with soaring ceilings, preserved details, refined finishes, and custom millwork. The open-concept living area with gourmet kitchen extends seamlessly to the garden courtyard through a dramatic fold-away glass wall. A thoughtful side addition enhances both style and function, with a mudroom, powder room, and direct garage access. Upstairs, three spacious bedrooms include a luxurious primary suite with spa-like ensuite and walk-in closet, while a skylit library nook provides an inviting focal point. The full-height lower level offers flexible space for a gym, family room, office, and laundry. Additional highlights include custom hardwood floors, abundant storage and built-ins, home automation, a green-roof garage, and landscaped gardens under a mature tree canopy. Set among Torontos most beautiful heritage homes, this exceptional property is just steps from the Financial District, TTC, hospitals, Bloor, U of T, the ROM, AGO, Ma RS, and Queens Park.
Address
Open on Google Maps-
Address: 426 Ontario Street, Toronto C08, ON M5A 2W1
-
City: Toronto C08
-
State/county: ON
-
Zip/Postal Code: M5A 2W1
-
Country: CA
Details
Updated on October 9, 2025 at 5:26 pm-
Property ID C12388045
-
Price $2,995,000
-
Bedrooms 4
-
Rooms 10
-
Bathrooms 4
-
Property Type Detached, Residential
-
Property Status Canceled
Additional details
-
Roof Unknown
-
Sewer Sewer
-
Cooling Central Air
-
County Toronto
-
Property Type Residential
-
Pool None
-
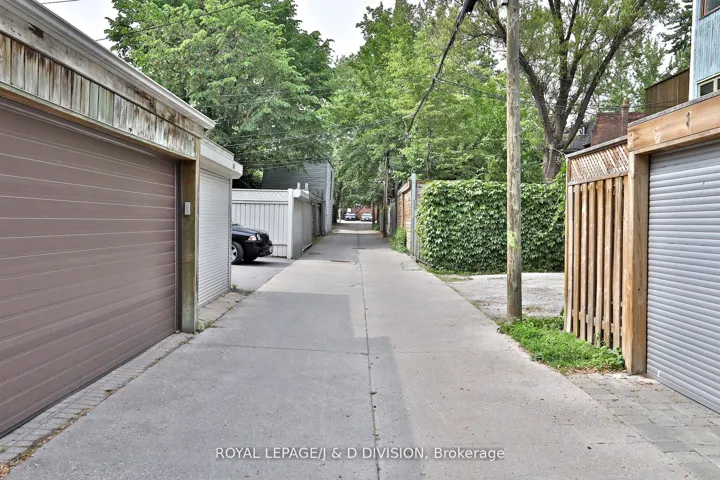
Parking Lane, Inside Entry, Covered
-
Architectural Style 2-Storey
Mortgage Calculator
-
Down Payment
-
Loan Amount
-
Monthly Mortgage Payment
-
Property Tax
-
Home Insurance
-
PMI
-
Monthly HOA Fees