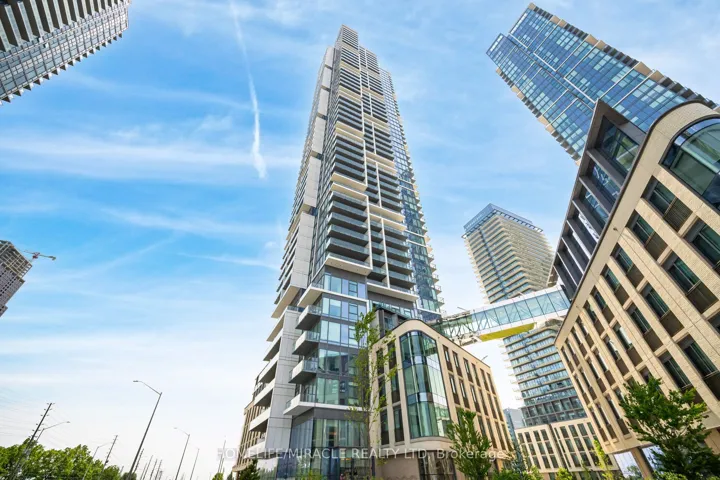
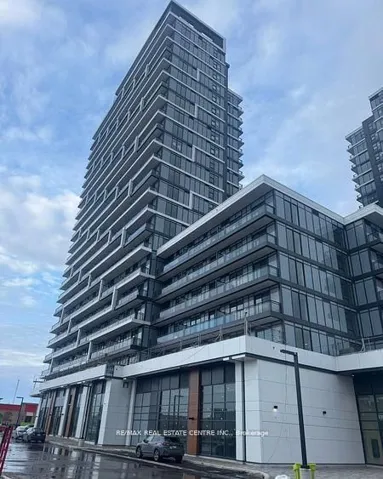
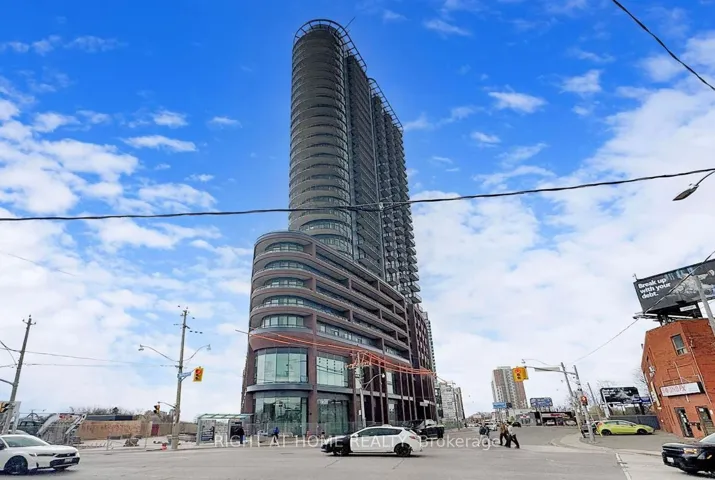
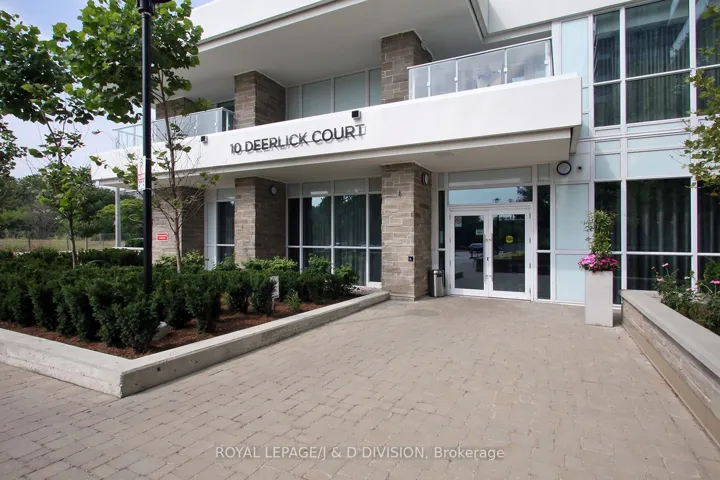
10 Deerlick Court 305, Toronto C13, ON M3A 0A7
- $508,888

- $508,888
Overview
- Common Element Condo, Residential
- 2
- 1
Description
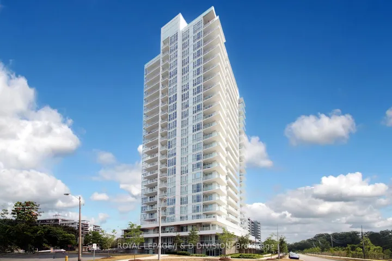
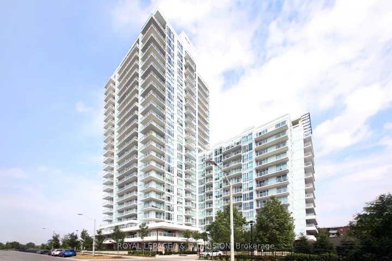
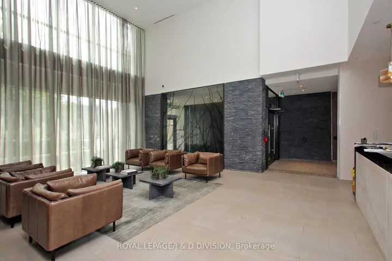
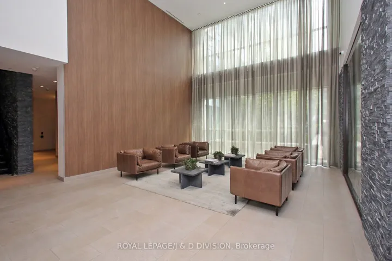
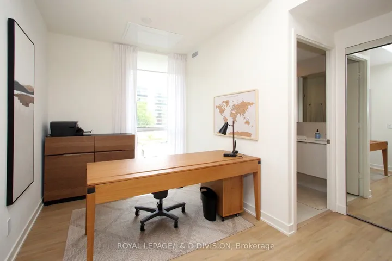
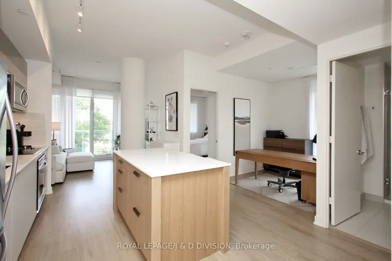
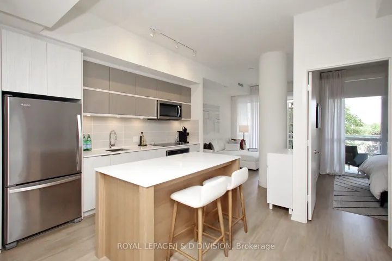
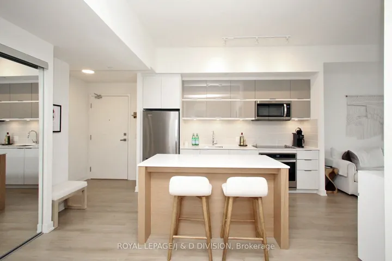
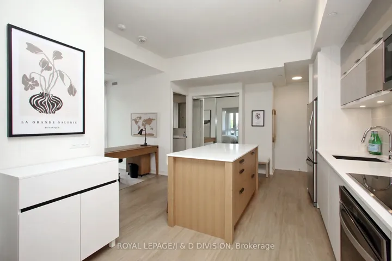
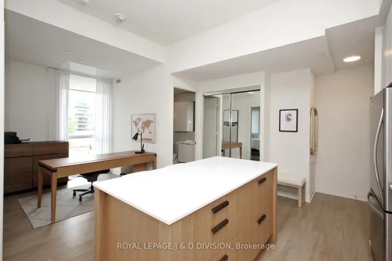
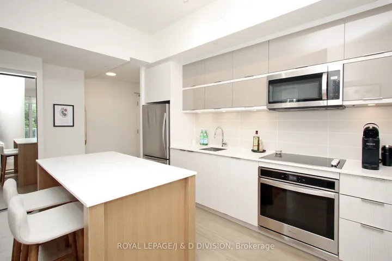
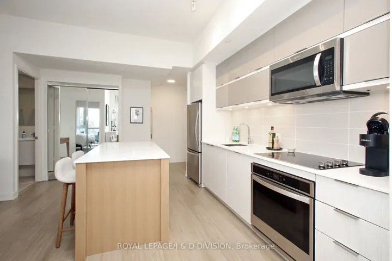
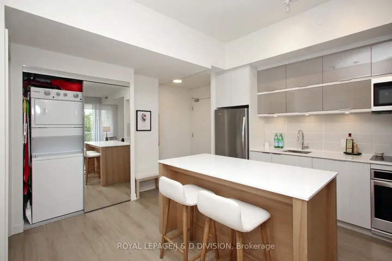
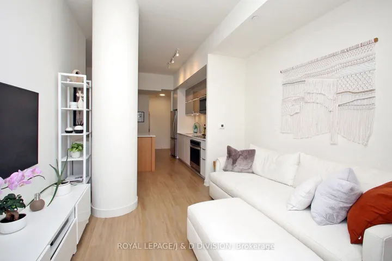
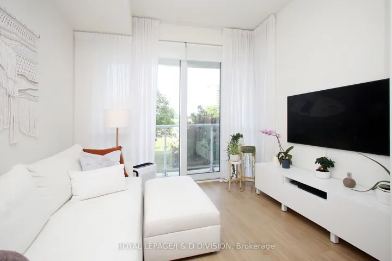
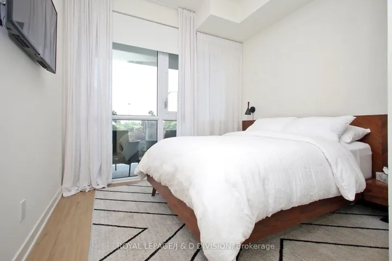
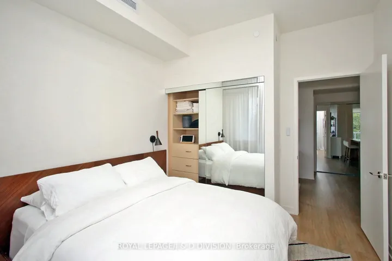
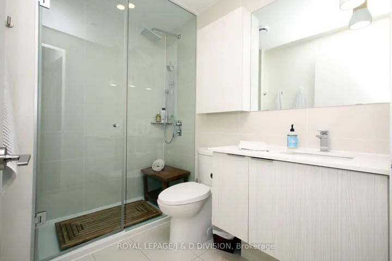
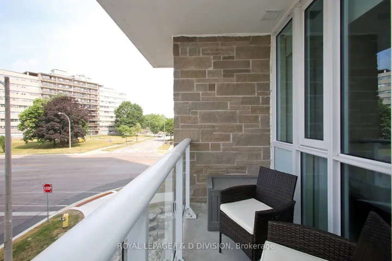
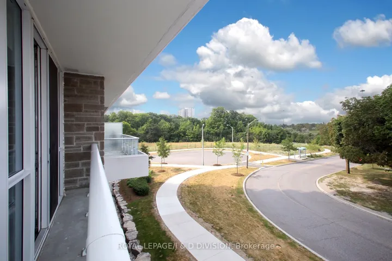
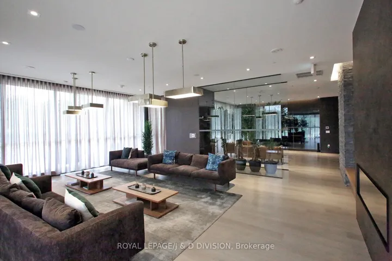
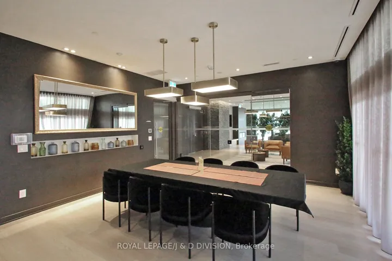
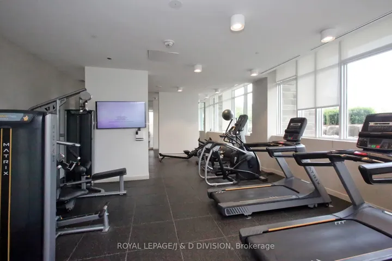
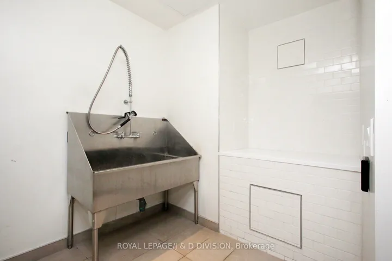
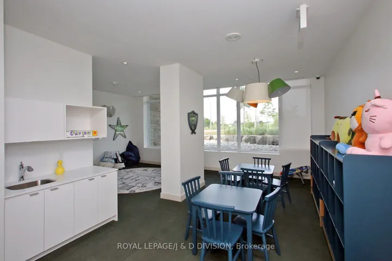
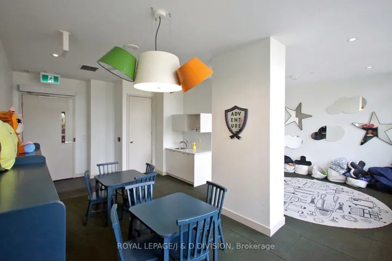
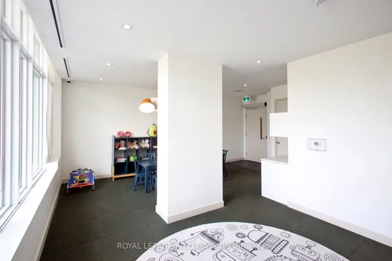
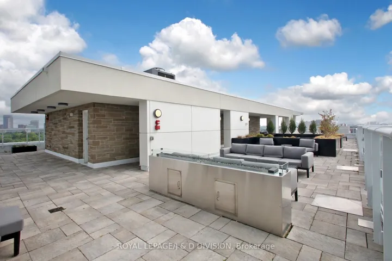
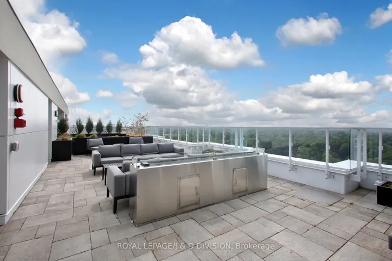
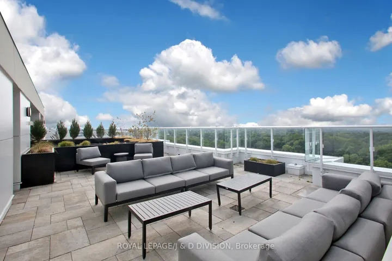
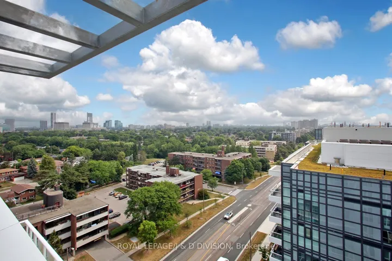
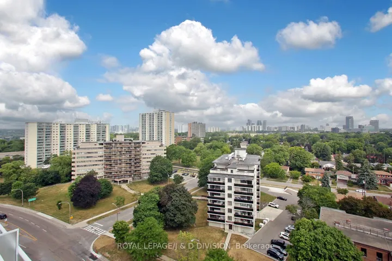
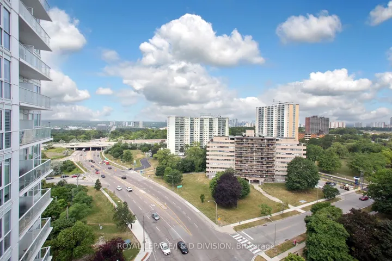
Ravine living at its finest! Corner Suite. Lovely Water Fountain below unit. Enjoy unparalleled convenience with close proximity to the 401, DVP, and TTC stop at door. This modernized 671 sq ft 1+1 condo features 10ft ceilings, full upgraded kitchen with quartz countertops, laminate flooring, upgraded stove top, cabinets, stainless steel appliances, and in-suite laundry. Unit features custom built white oak island along with closets & built-in cabinets, shelves and wardrobe. Custom motorized blinds for privacy. Enjoy the convenience of Brookbanks Park, Deerlick Court Ravine along with close proximity to amenities and Shops at Don Mills, Fairview Mall and public transit. This luxury, stylish condo features: gym, party room, games room, rooftop sundeck with patio, dog spa, 24 hour concierge, children’s play room, outdoor terrace with yoga area, visitor parking, and community BBQ, kitchen and seating area. Phase II of The Ravine developments will include a clubhouse and indoor pool for all residents to enjoy.
Address
Open on Google Maps-
Address: 10 Deerlick Court 305, Toronto C13, ON M3A 0A7
-
City: Toronto C13
-
State/county: ON
-
Zip/Postal Code: M3A 0A7
-
Country: CA
Details
Updated on August 27, 2025 at 3:48 pm-
Property ID C12282607
-
Price $508,888
-
Bedrooms 2
-
Bathroom 1
-
Property Type Common Element Condo, Residential
-
Property Status Canceled
Additional details
-
Association Fee 508.67
-
Cooling Central Air
-
County Toronto
-
Property Type Residential
-
Parking Underground
-
Architectural Style Multi-Level
Mortgage Calculator
-
Down Payment
-
Loan Amount
-
Monthly Mortgage Payment
-
Property Tax
-
Home Insurance
-
PMI
-
Monthly HOA Fees