202 Mckee Avenue, Toronto C14, ON M2N 4C8
- $2,588,000
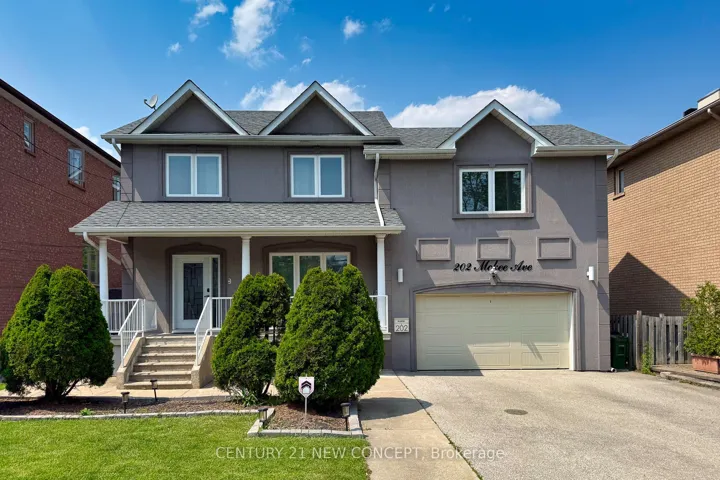


- $2,588,000
Overview
- Detached, Residential
- 6
- 5
Description
Welcome To *Top-Ranked School Area*, *50Ft x150Ft* Premium Land & Prime Location W/South-Facing Lot in Willowdale East. Fully Renovated Residence Boasts 4+2 Spacious Bedrooms, 5 Elegant Washrooms, 2-Car Grg W/4-Car Driveway & Walkway, Ensuring Ample Parking. Inside, A Functional Open-Concept Layout W/ New Hardwood Flooring Throughout. The Centerpiece Is The Custom-Designed Chef’s Kitchen Featuring A Vast Marble Centre Island W/ High-End Appliances W/ 2 LG Refrigerators, Gas Cooktop, Range Hood & Built-In Microwave, All complemented By Marble Counters & A Stunning Backsplash. Upgrades Include A Professionally Installed New Electrical Panel & Wiring W/ Plenty Of Pot Lights. The Basement Offers A Separate Entrance, Extra Laundry Room & New Kitchen, *Promising Potential Rental Income* Outside, Enjoy The Huge Backyard W/Patio & Fully Fenced Garden. Situated In Top-Ranking Schools(Earl Haig SSDB), Easy Access To TTC, Parks, Bayview Village, Empress Walk, Hwy 401, Subway, Shops & Restaurants.
Address
Open on Google Maps-
Address: 202 Mckee Avenue, Toronto C14, ON M2N 4C8
-
City: Toronto C14
-
State/county: ON
-
Zip/Postal Code: M2N 4C8
Details
Updated on October 1, 2025 at 5:18 am-
Property ID C12203405
-
Price $2,588,000
-
Bedrooms 6
-
Bathrooms 5
-
Property Type Detached, Residential
-
Property Status Expired
Additional details
-
Roof Asphalt Shingle
-
Sewer Sewer
-
Cooling Central Air
-
County Toronto
-
Property Type Residential
-
Pool None
-
Parking Private Double
-
Architectural Style 2-Storey
Mortgage Calculator
-
Down Payment
-
Loan Amount
-
Monthly Mortgage Payment
-
Property Tax
-
Home Insurance
-
PMI
-
Monthly HOA Fees