#912 – 5 Soudan Avenue, Toronto, On M4s 0b1
- $868,000
- $888,000
- $868,000
- $888,000
Overview
- Condo Apartment, Residential
- 2
- 2
Description
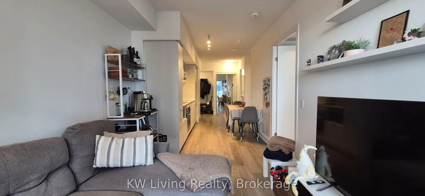
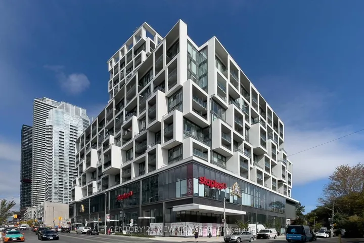
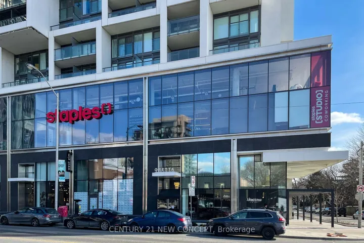
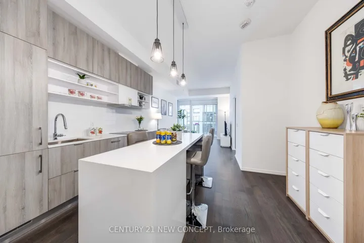
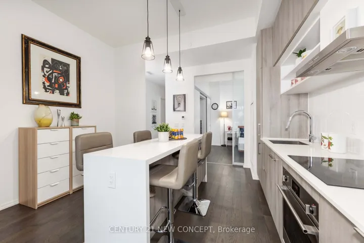
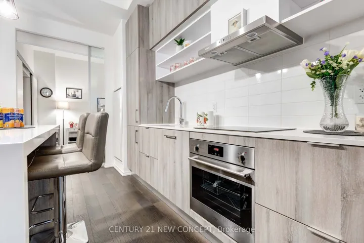
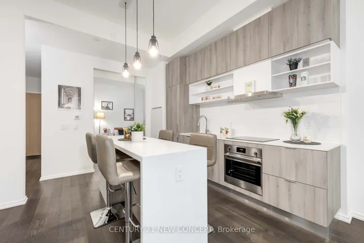
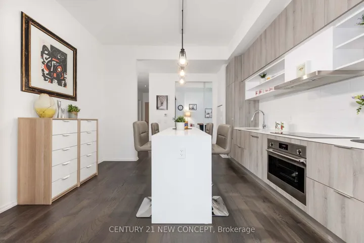
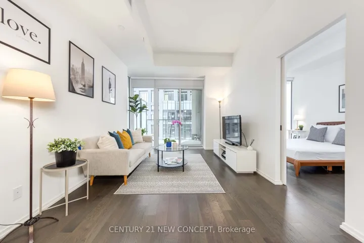
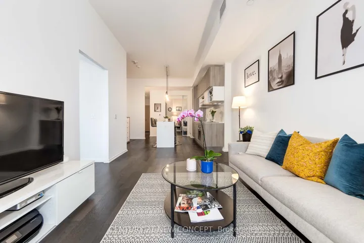
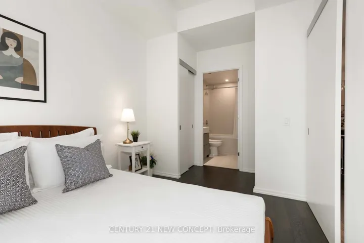
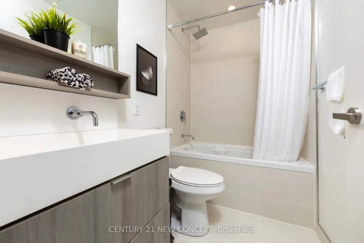
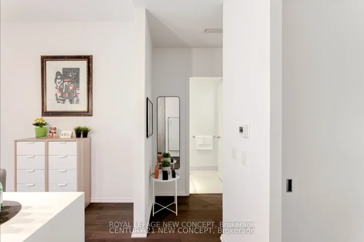
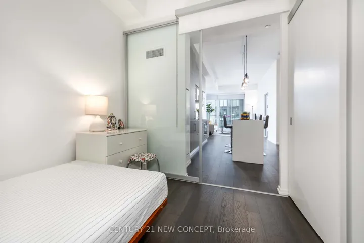
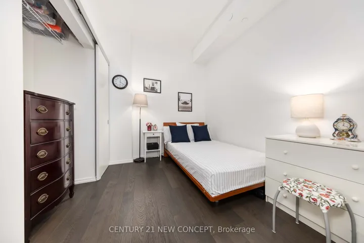
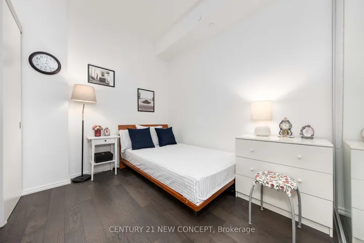
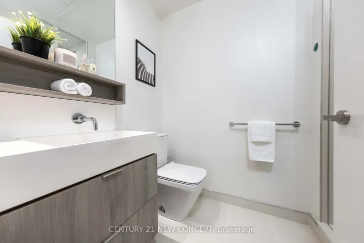
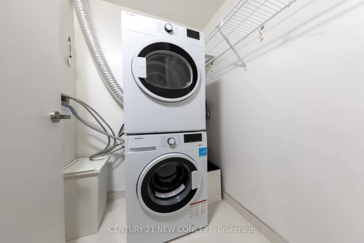
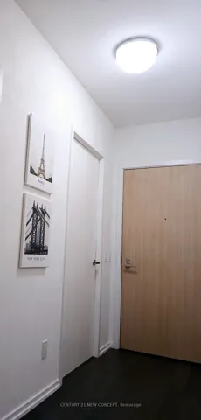
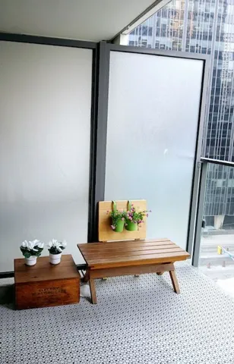
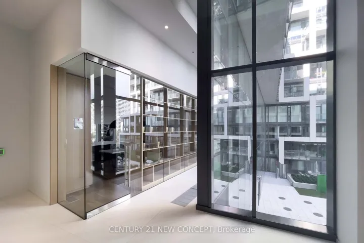
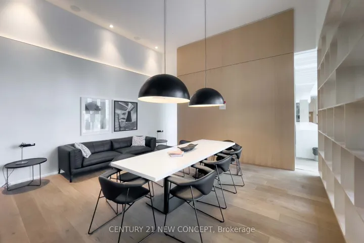
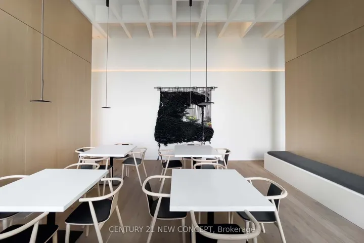
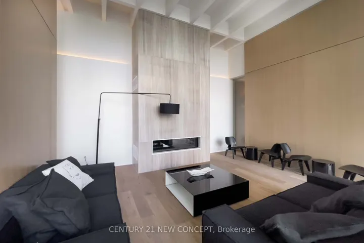
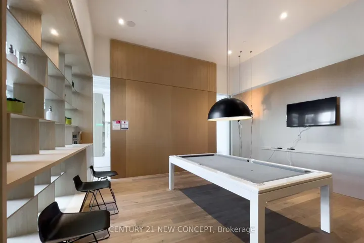
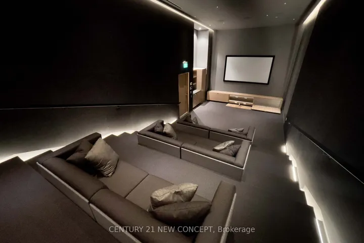
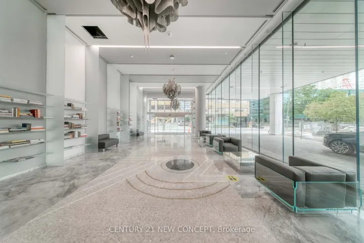
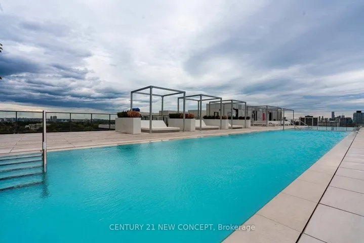
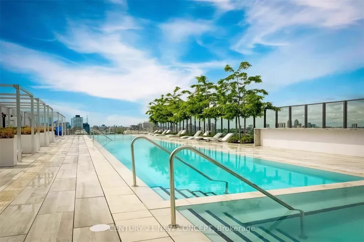
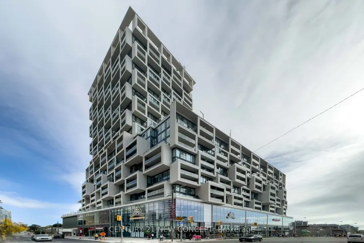
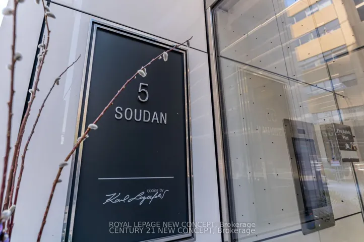
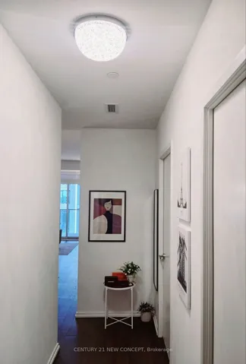
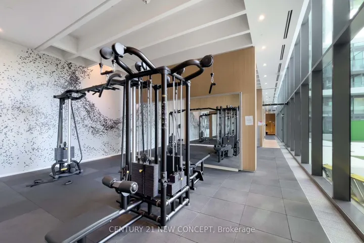
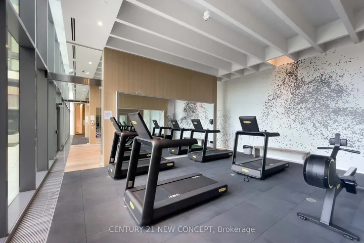
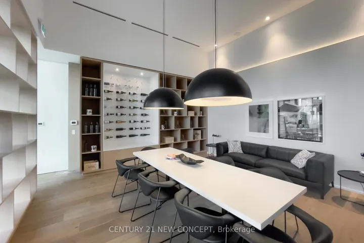
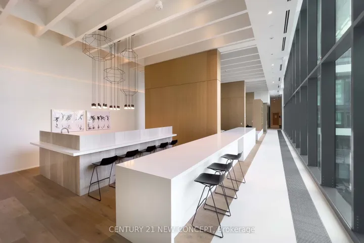
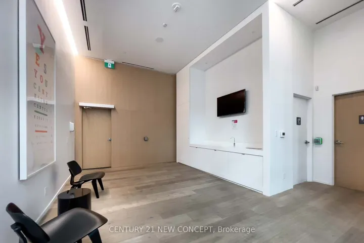
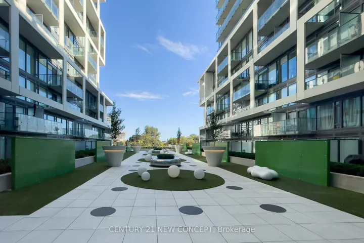
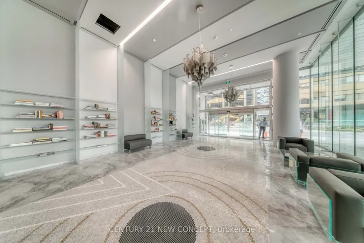
Welcome to the Iconic Art Shopped Lotfs + Condos in the Vibrant Heart of Yonge & Eglinton! This rarely offered 2-bedroom + Media, 2-Bath suite boasts a spacious 10-ft wide balcony (106 sq.ft.), 1 parking, and 1 locker. Enjoy a beautifully designed modern kitchen featuring high-end built-in appliances, a stunning centre island, and elegant quartz countertops throughout. Soaring floor-to-ceiling windows fill the space with natural light. Located in one of Toronto’s most desirable neighborhoods, you’re just steps from trendy shops, top-rated restaurants, charming cafes, and Farm Boy grocery conveniently located within the building. Perfect for Families, this unit offers access to highly acclaimed public schools such as Whitney Jr. PS, North Toronto CI, and St. Monica Catholic School, along with proximity to prestigious private institutions like Upper Canada College, Bishop Strachan School, and St. Michaels. Experience upscale living at its best in a quiet yet dynamic community! Extras: Window Blinds & All Elfs.: Upper Canda College, Bishop Strachan, St. Micha Cook top, Cyclone Range hood, Bloomberg Stacked Washer/Dryer, S/S Panasonic Microwave, 1 Parking (LEVEL B#43) & 1 Locker (LEVEL B#92, )
Address
Open on Google Maps-
Address: #912 - 5 Soudan Avenue, Toronto, On M4s 0b1
-
City: Toronto C10
-
State/county: ON
-
Zip/Postal Code: M4S 0B1
Details
Updated on July 3, 2025 at 3:34 pm-
Property ID C12133475
-
Price $868,000
-
Bedrooms 2
-
Bathrooms 2
-
Property Type Condo Apartment, Residential
-
Property Status Canceled
Additional details
-
Association Fee 798.0
-
Cooling Central Air
-
County Toronto
-
Property Type Residential
-
Parking Underground
-
Architectural Style Apartment
Mortgage Calculator
-
Down Payment
-
Loan Amount
-
Monthly Mortgage Payment
-
Property Tax
-
Home Insurance
-
PMI
-
Monthly HOA Fees