242 Sutherland Drive, Toronto, On M4g 1j3
- $3,999,000
- $3,999,000
Overview
- Detached, Residential
- 6
- 6
Description
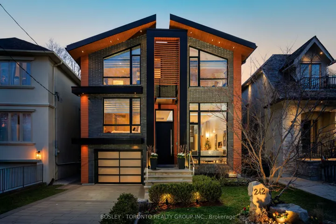
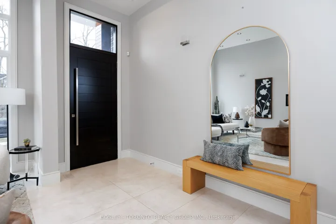
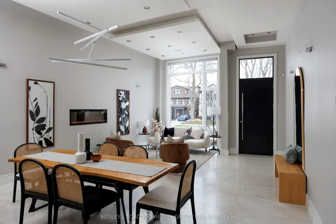
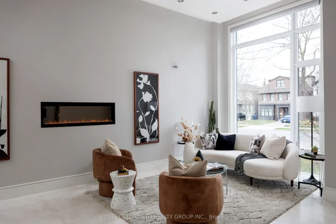
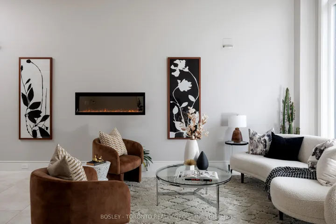
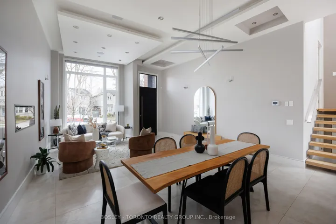
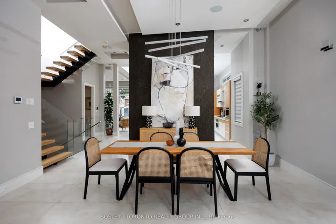
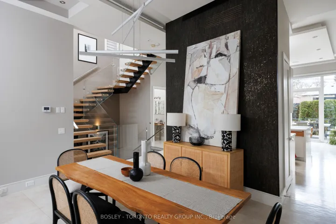
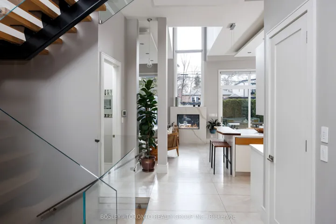
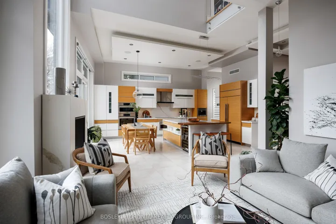
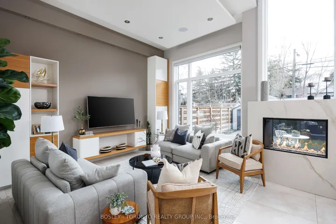
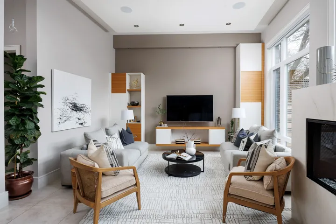
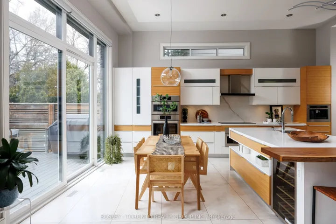
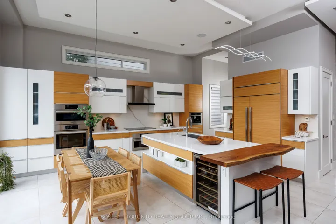
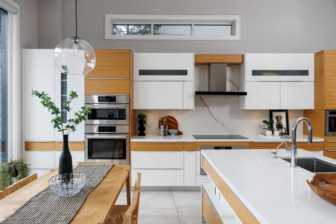
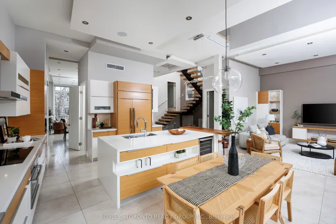
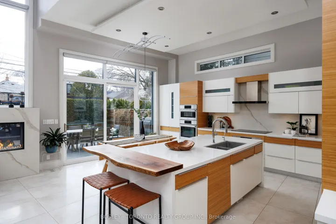
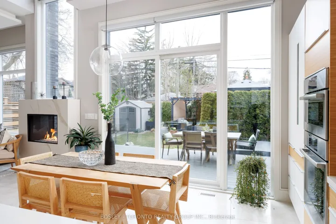
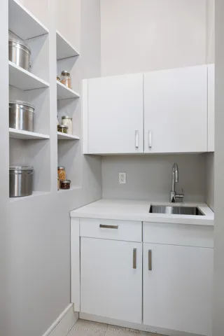
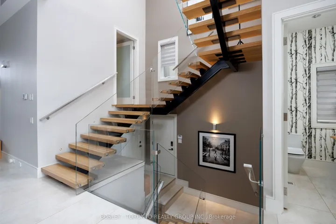
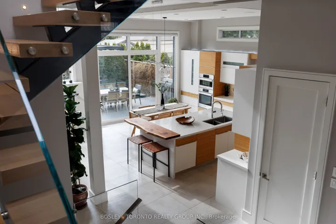
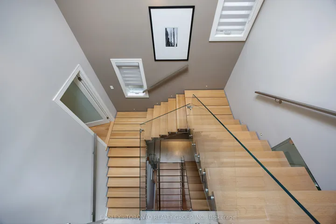
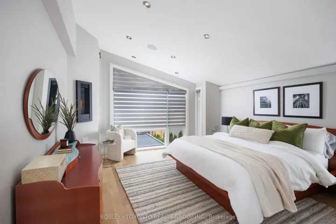
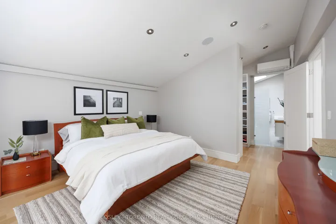
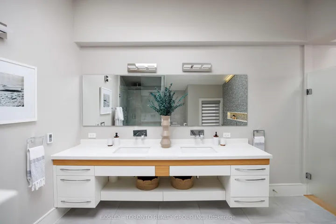
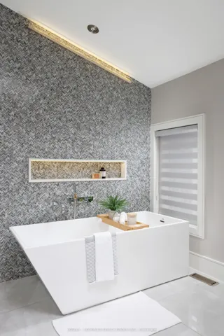
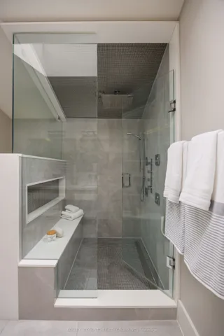
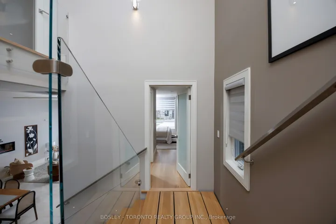
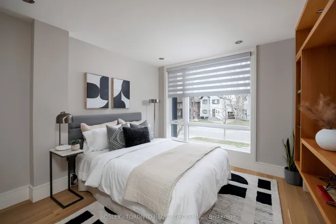
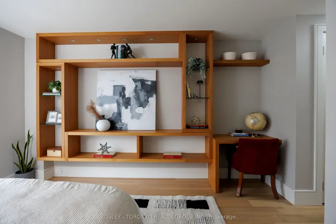
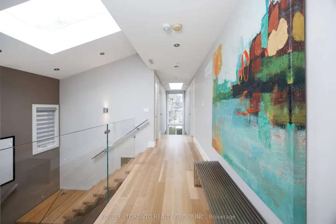
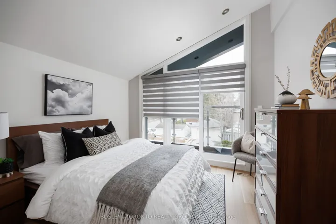
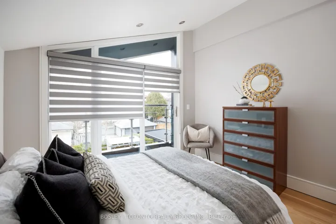
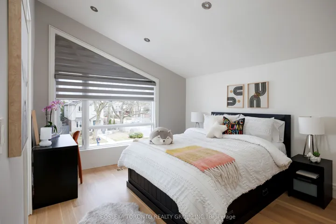
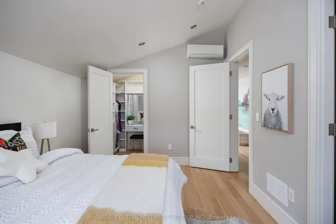
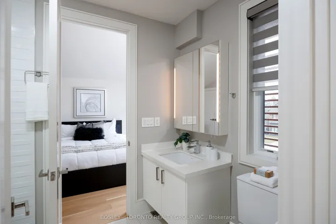
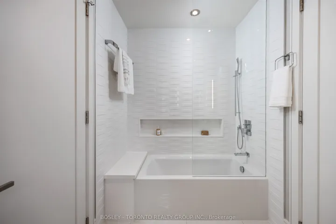
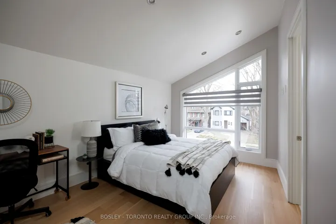
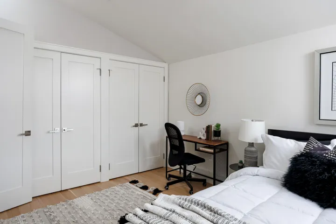
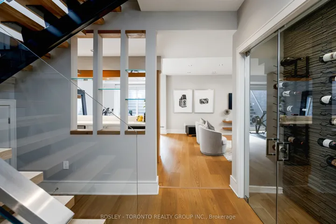
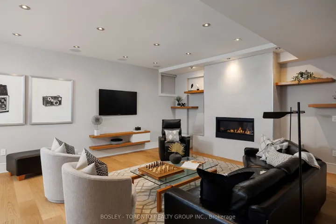
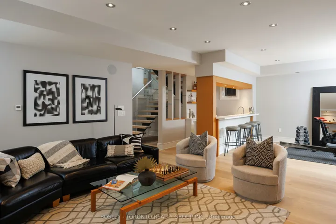
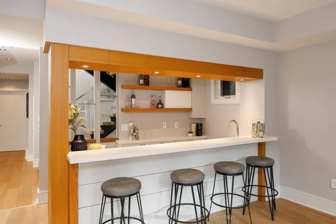
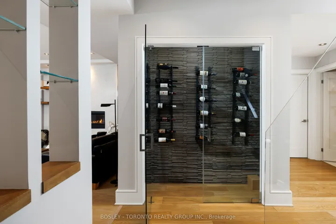
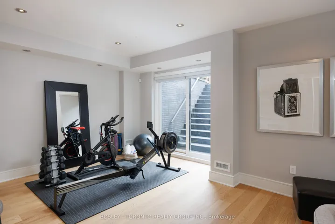
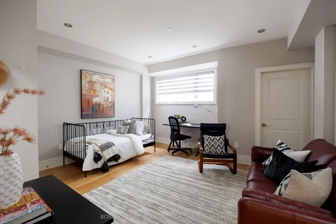
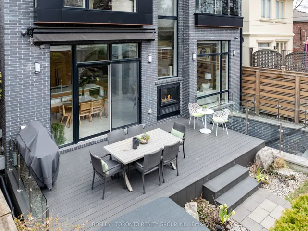
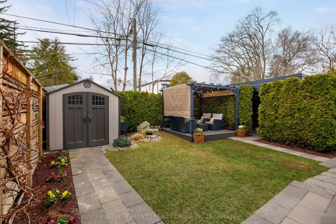
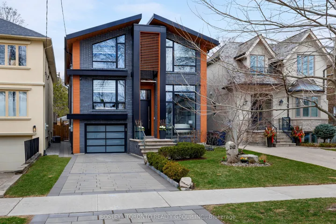
Absolutely Stunning Architectural Masterpiece In South Leaside; This Rarely-Offered True Five-Bedroom Home Provides Unique Features & Finishes Throughout, Highlighted By The 20-Foot Rise In The Main Floor! Exceptional Family Home; Every Bedroom Has An Ensuite Bathroom, And Legendary Entertaining Possibilities! Gorgeous Open Concept Kitchen With Quartz & Live Edge Counters, Bamboo Cabinets, Subzero, Wolf, Bosch Integrated Appliances, Wine Fridge, Coffee Maker, Butlers Pantry, & Porcelain Floors. Warm & Welcoming Living & Dining Rooms With Incredible 12-Foot Ceilings And In-Floor Heating; Glass & Solid Oak Floating Staircase Leads To Five Bedrooms On Second Level With White Oak Flooring & Individual Heating/Cooling Systems In Every Room! Wonderful Basement Rec-Room & Home Gym With 9-Foot Ceilings, Built-In Bar & Perfect Nannys Bedroom With Ensuite Bath. Incredible Outdoor Oasis With New Trexx Decking, Hot Tub, Pergola, Motorized Retractable Awning, Built-In Speakers, In-Ground Sprinklers, & Hidden Carport With Automatic Garage Door Opener In Addition To The 2-Car Private Driveway & Built-In Garage With EV-Charger Out Front! Fully Automated Custom Blinds Throughout, Control-4 Home Automation System & Security Cameras. Sought-After Rolph Road P.S., Bessborough P.S., & Leaside H.S. Catchments. Steps To Trace Manes Park, Leaside Library, & Tennis Clubs. Also Steps From Iconic Old Yorke Fish & Chips, Plus Smart Centres On Laird, Longos, Starbucks, Amsterdam Barrel House, And Your Favourite Leaside Amenities!
Address
Open on Google Maps-
Address: 242 Sutherland Drive, Toronto, On M4g 1j3
-
City: Toronto C11
-
State/county: ON
-
Zip/Postal Code: M4G 1J3
-
Country: CA
Details
Updated on April 25, 2025 at 6:13 pm-
Property ID C12096072
-
Price $3,999,000
-
Bedrooms 6
-
Bathrooms 6
-
Property Type Detached, Residential
-
Property Status Closed
Additional details
-
Roof Flat
-
Sewer Sewer
-
Cooling Central Air
-
County Toronto
-
Property Type Residential
-
Pool None
-
Parking Private, Lane
-
Architectural Style 2-Storey
Mortgage Calculator
-
Down Payment
-
Loan Amount
-
Monthly Mortgage Payment
-
Property Tax
-
Home Insurance
-
PMI
-
Monthly HOA Fees