125 Chaplin Crescent, Toronto, On M5p 1a6
- $2,575,000
- $2,575,000
Overview
- Detached, Residential
- 5
- 4
Description
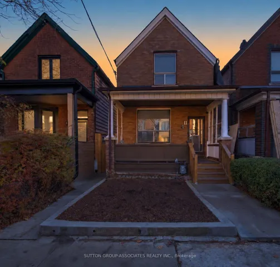
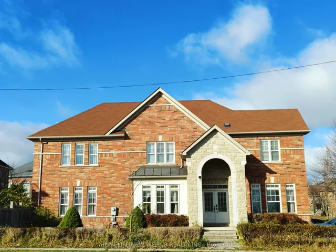
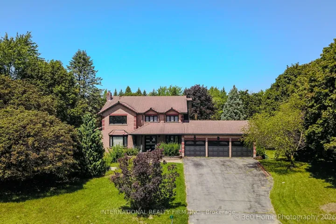
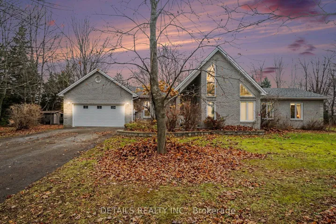
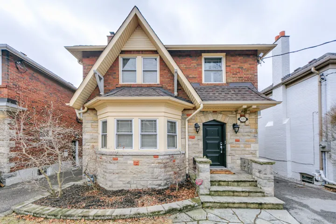
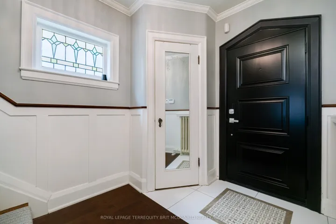
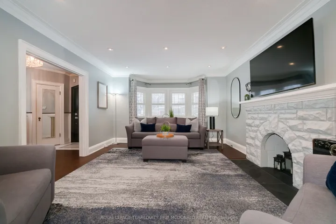
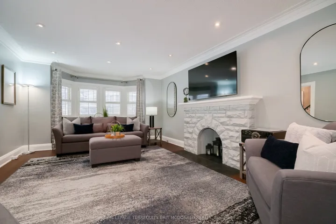
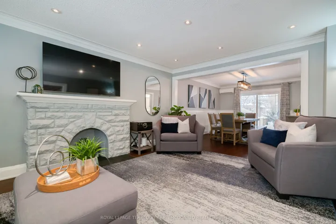
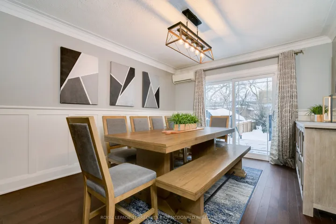
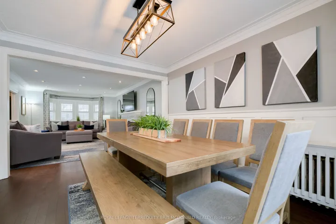
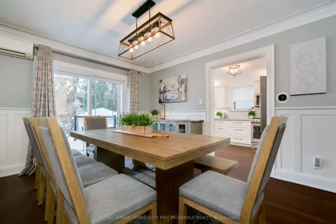
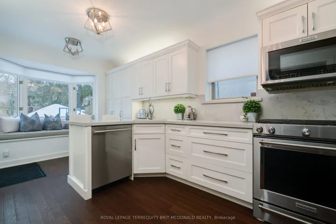
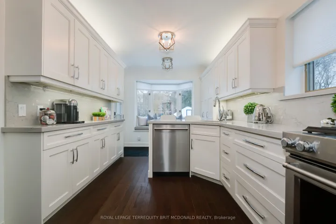
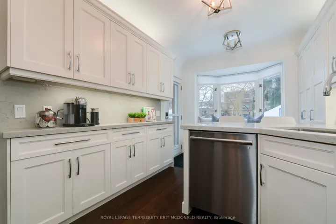
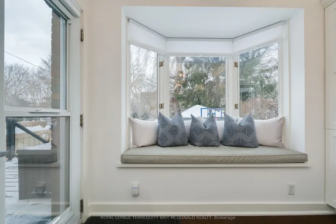
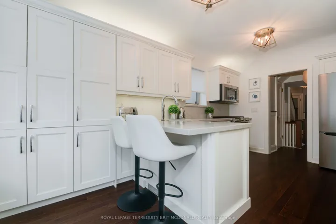
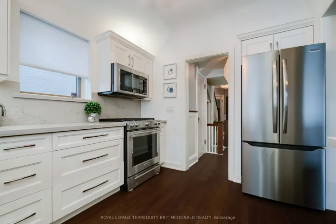
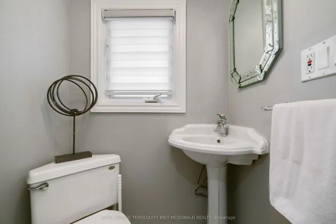
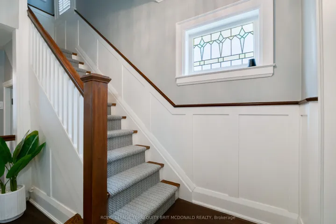
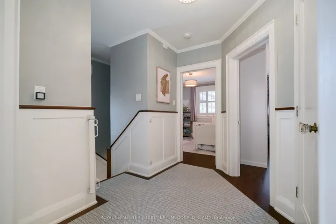
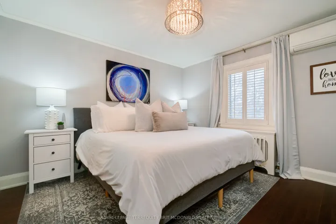
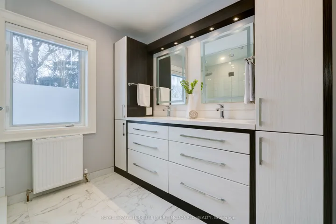
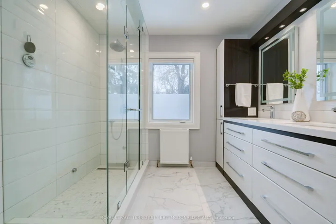
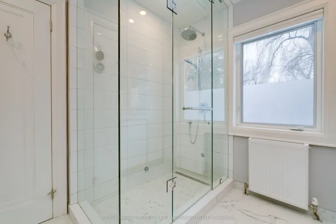
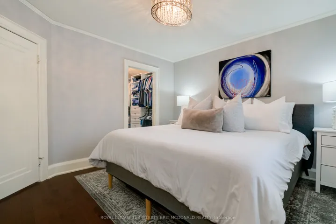
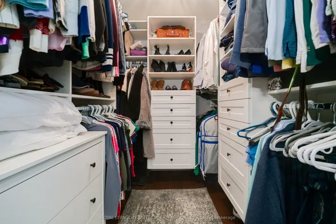
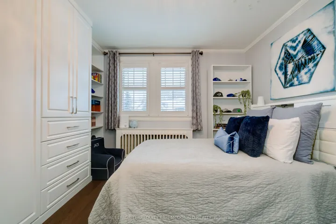
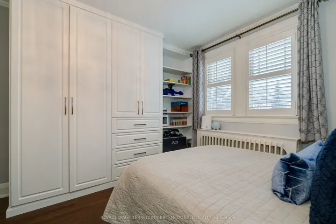
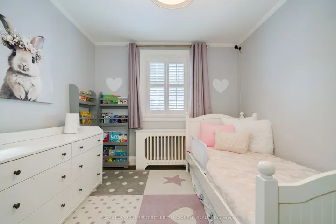
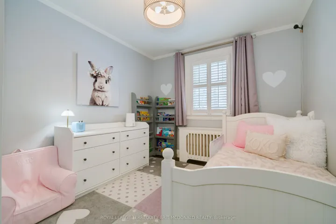
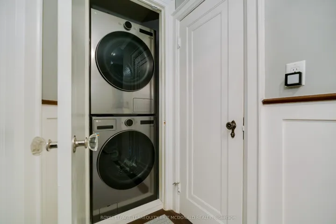
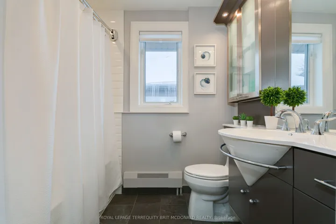
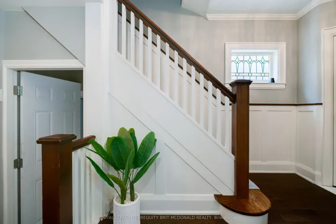
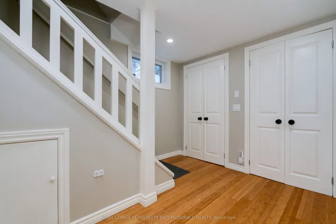
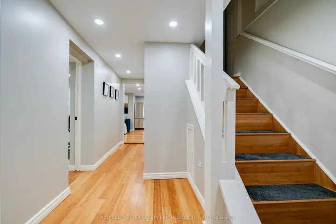
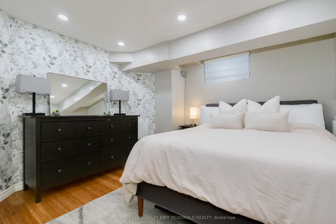
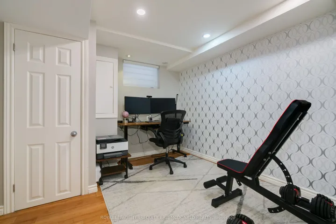
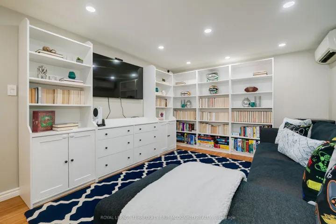
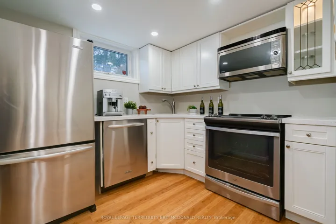
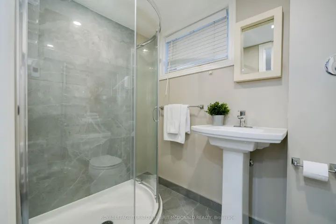
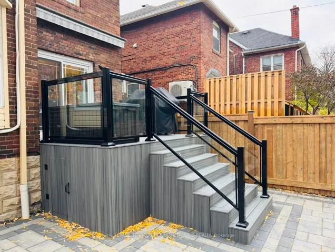
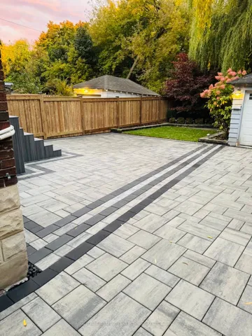
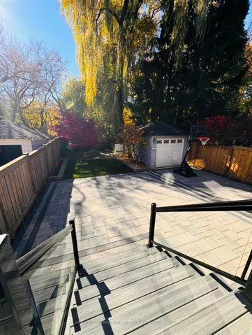
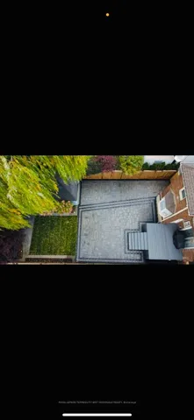
Tastefully renovated home with a private drive in Chaplin Estates backing on to the Kay Gardner Beltline. The main floor features large principal rooms, hardwood flooring throughout, a renovated kitchen with a breakfast bar, two walk-outs to the deck and backyard and a 2 piece bath. This home is perfect for entertaining and family gatherings. The second floor offers two 4 piece baths and three spacious bedrooms including a primary bedroom with a walk-in closet, a large 4 piece bath with an enclosed shower, heated flooring and a spacious vanity with two sinks. There is ample storage and plenty of extra space in the basement with 2 bedrooms, a living room, a kitchen, a 3 piece bath, a second washer and dryer and a separate side entrance. Step into your backyard oasis with your own private access to the beltline. Gorgeous landscaped backyard includes a brand new fence, gate, composite deck with glass railings and an electric awning and interlocking stone patio. Short walk to Davisville subway, UCC, Yonge street, shops, restaurants, community centres and parks. Chaplin LRT stop coming soon. See list of upgrades attached.
Address
Open on Google Maps-
Address: 125 Chaplin Crescent, Toronto, On M5p 1a6
-
City: Toronto C03
-
State/county: ON
-
Zip/Postal Code: M5P 1A6
Details
Updated on April 17, 2025 at 12:58 am-
Property ID C12076853
-
Price $2,575,000
-
Bedrooms 5
-
Bathrooms 4
-
Property Type Detached, Residential
-
Property Status Canceled
Additional details
-
Roof Asphalt Shingle
-
Sewer Sewer
-
Cooling Wall Unit(s)
-
County Toronto
-
Property Type Residential
-
Pool None
-
Parking Private
-
Architectural Style 2-Storey
Mortgage Calculator
-
Down Payment
-
Loan Amount
-
Monthly Mortgage Payment
-
Property Tax
-
Home Insurance
-
PMI
-
Monthly HOA Fees