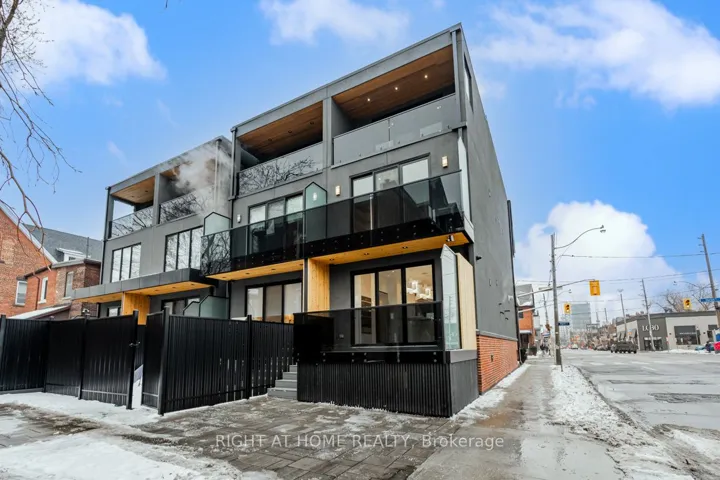
677 Huron Street, Toronto, On M5r 2r8
- $2,788,888
Overview
- Semi-Detached, Residential
- 4
- 5
Description
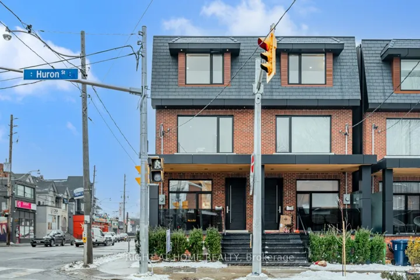
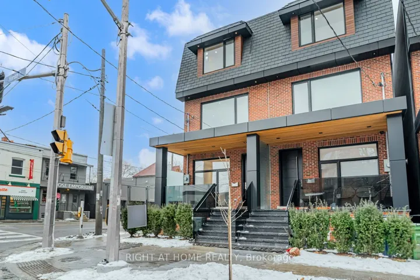
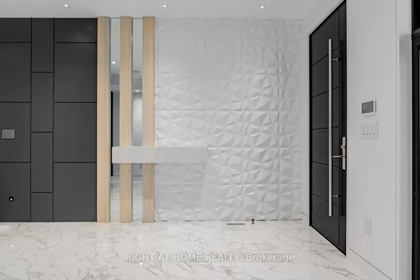
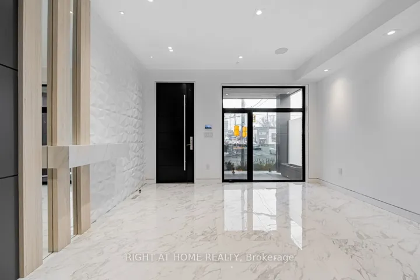
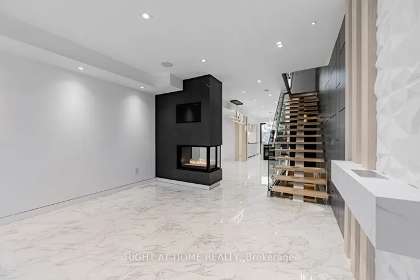
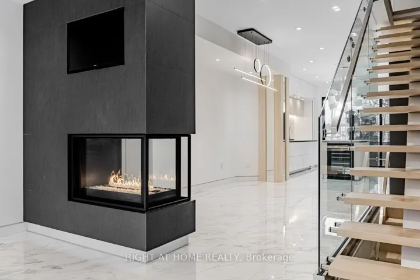
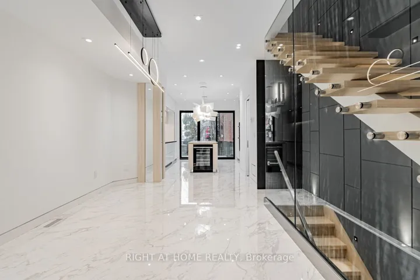
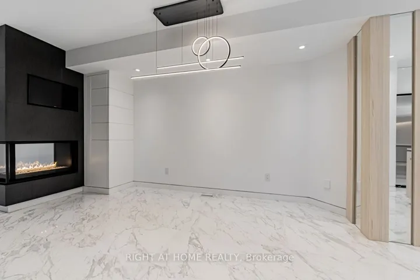
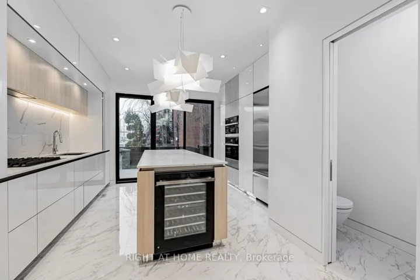
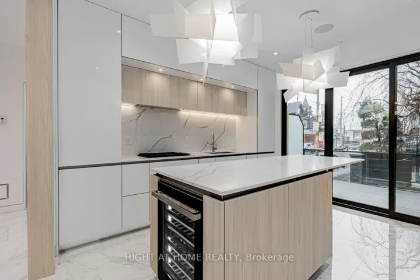
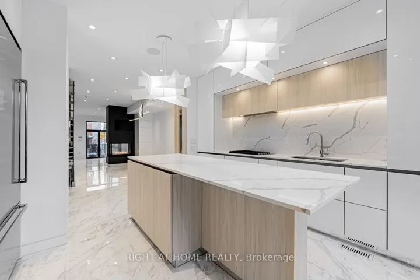
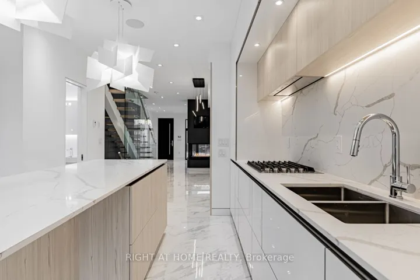
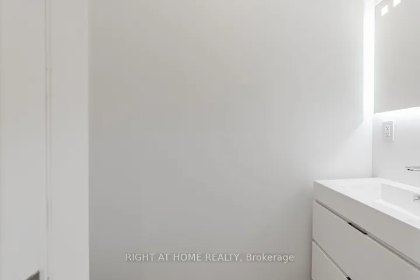
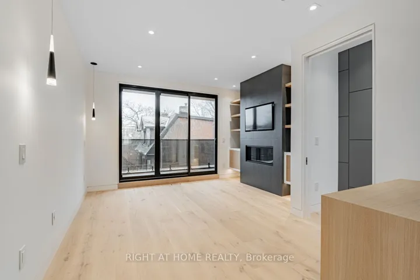
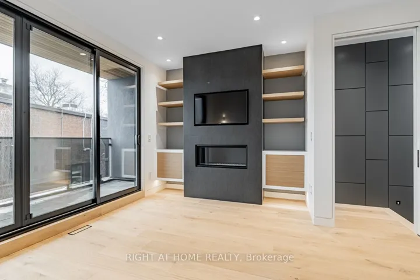
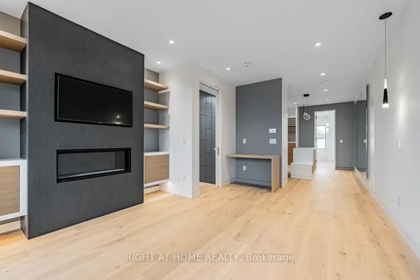
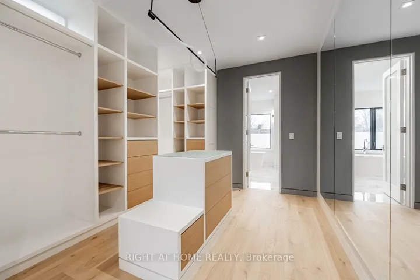
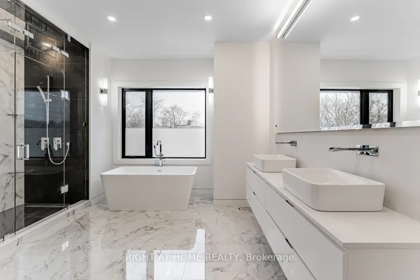
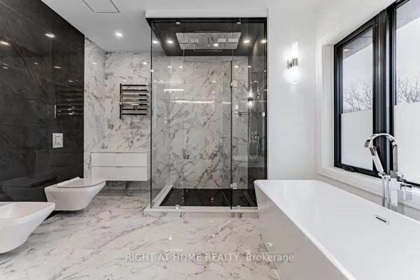
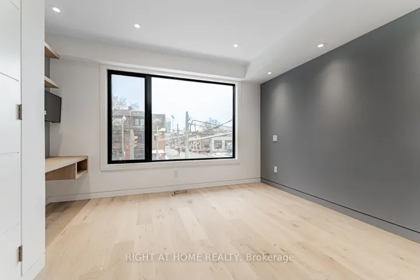
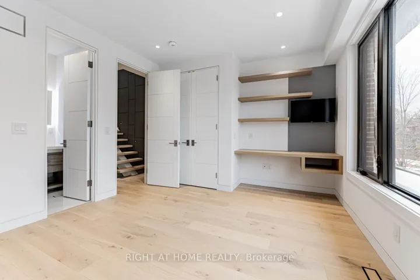
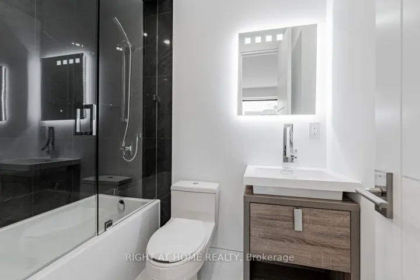
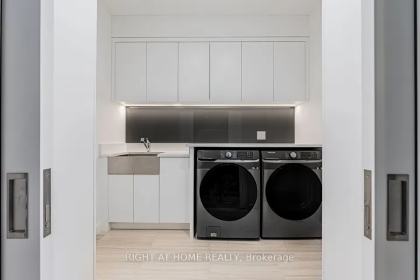
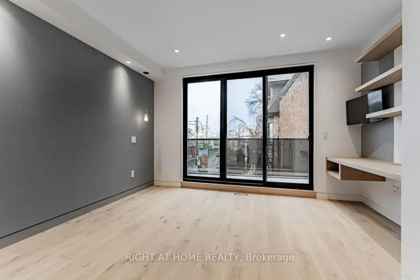
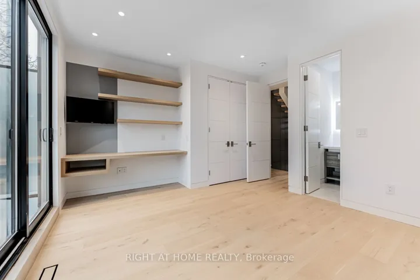
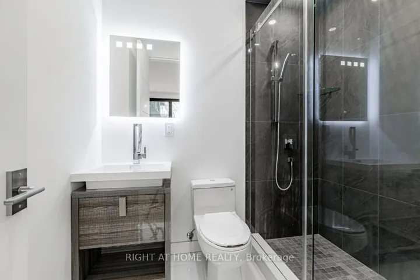
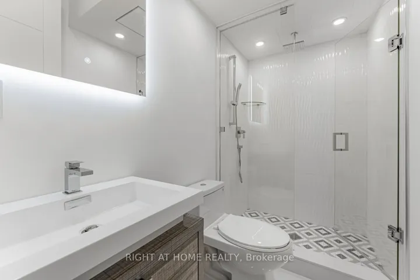
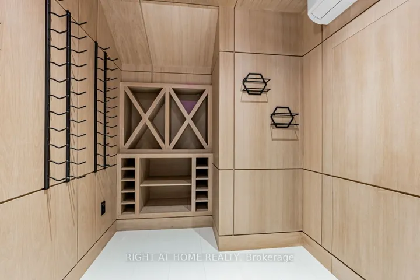
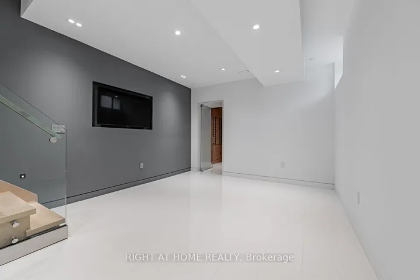
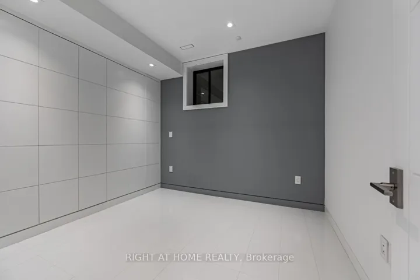
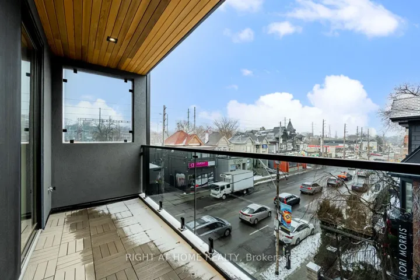
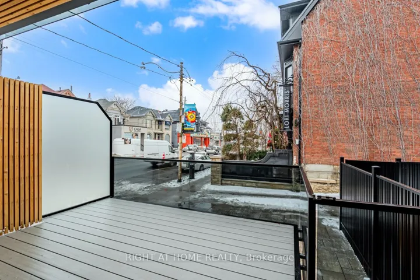
Presenting a luxurious executive residence in the heart of the Annex. This stunning home spans over 2, 780 sq. ft. of meticulously designed living space, showcasing the highest quality craftsmanship and finishes. Featuring 9-foot ceilings across all levels, radiant heated floors on the main and lower levels, and a state-of-the-art temperature-controlled wine room, this property redefines comfort and elegance. Additional highlights include a backup electrical generator, a European-style kitchen with premium appliances, and a fully private third-level primary suite offering a spa-like ambiance, a private deck, and an exclusive parking spot. Enjoy the convenience of being just steps from Spadina Subway Station, a 20-minute walk to Yorkville, or simply relax in the primary ensuite soaker tub while taking in breathtaking views of Casa Loma. This home offers unparalleled sophistication and will exceed your expectations.
Address
Open on Google Maps-
Address: 677 Huron Street, Toronto, On M5r 2r8
-
City: Toronto C02
-
State/county: ON
-
Zip/Postal Code: M5R 2R8
Details
Updated on May 13, 2025 at 8:22 pm-
Property ID C11970814
-
Price $2,788,888
-
Bedrooms 4
-
Bathrooms 5
-
Property Type Semi-Detached, Residential
-
Property Status Canceled
Additional details
-
Roof Slate, Flat
-
Sewer Sewer
-
Cooling Central Air
-
County Toronto
-
Property Type Residential
-
Pool None
-
Parking Private
-
Architectural Style 3-Storey
Mortgage Calculator
-
Down Payment
-
Loan Amount
-
Monthly Mortgage Payment
-
Property Tax
-
Home Insurance
-
PMI
-
Monthly HOA Fees