154 Glen Cedar Road, Toronto, On M6c 3g5
- $5,995,000
- $5,995,000
Overview
- Detached, Residential
- 6
- 9
Description
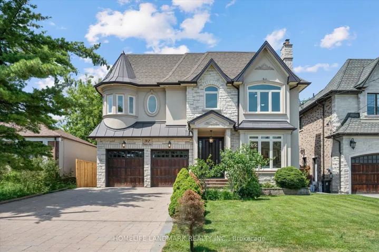
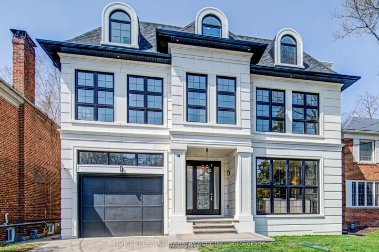
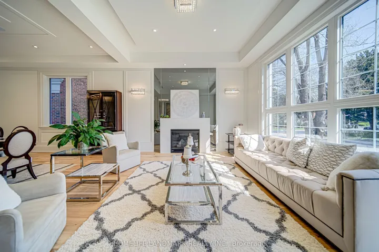
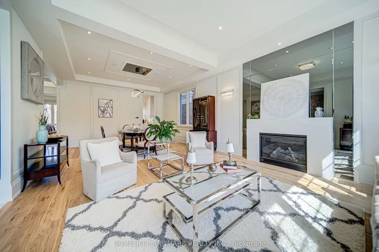
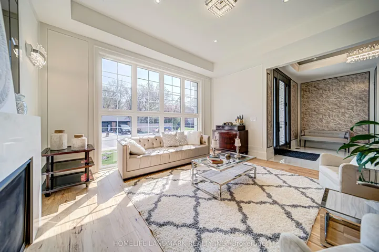
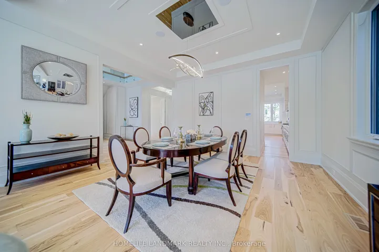
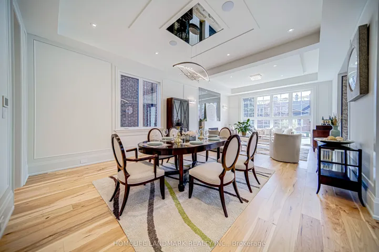
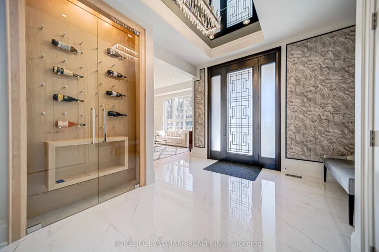
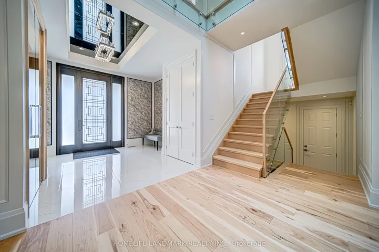
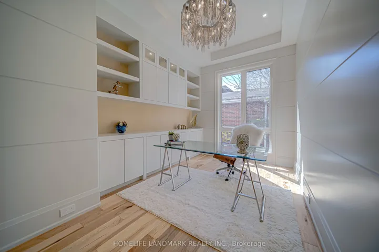
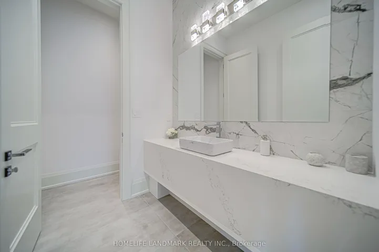
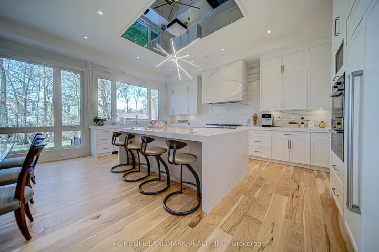
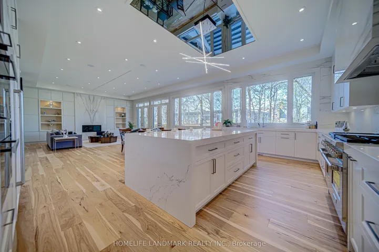
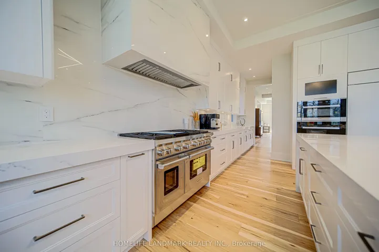
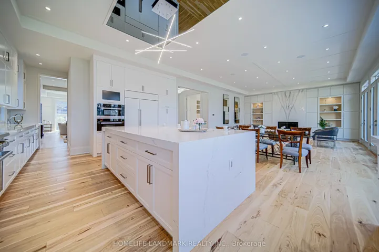
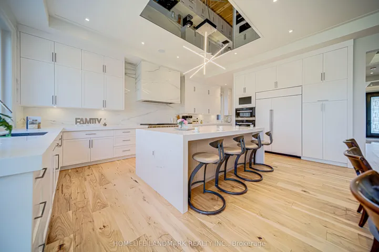
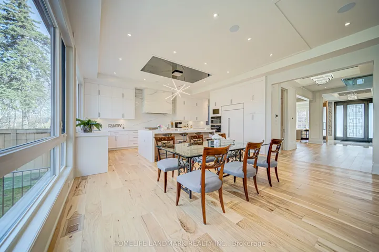
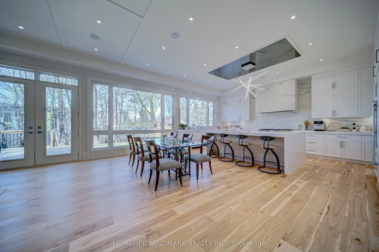
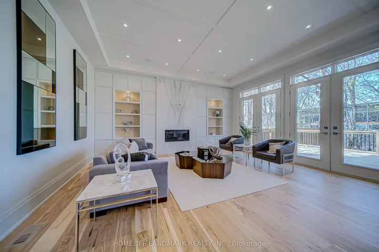
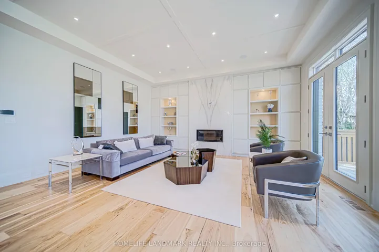
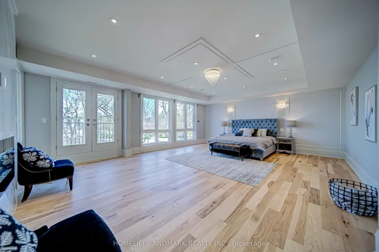
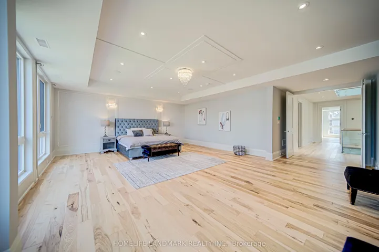
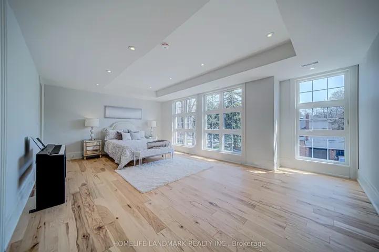
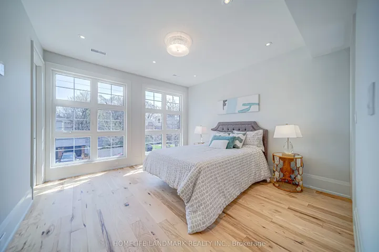
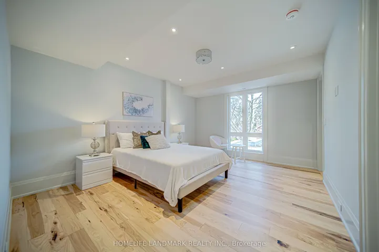
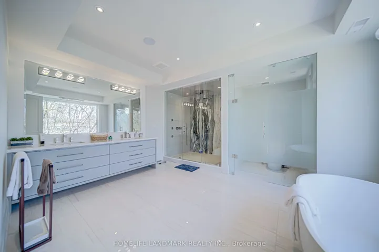
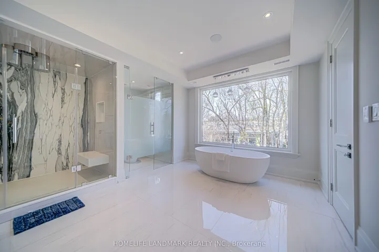
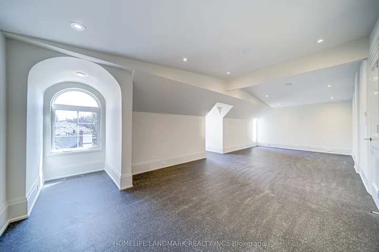
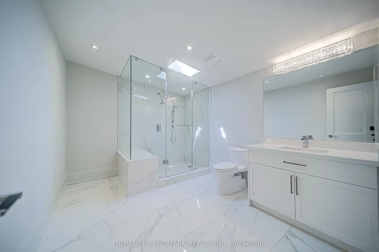
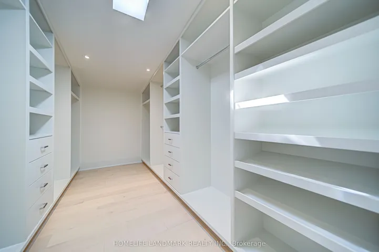
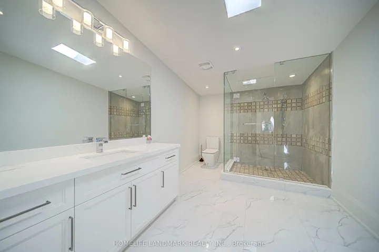
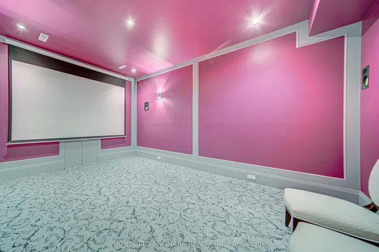
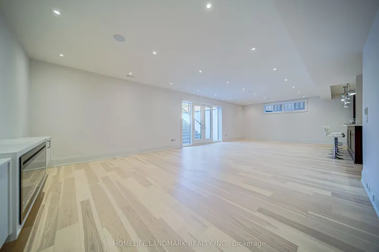
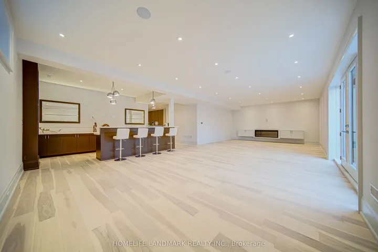
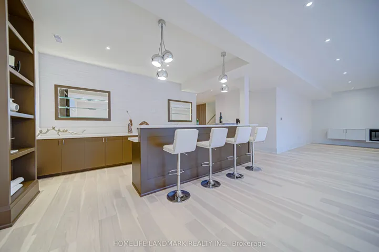
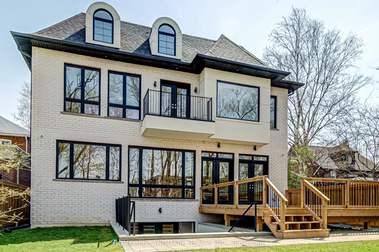
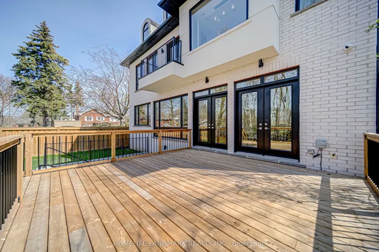
Newly completed custom home in Cedarvale, embodying luxury and modern living. 5 spacious bedrooms, 9 elegant bathrooms, nearly 8, 000 sq ft of meticulously designed living space. 11-foot ceilings on the main level, grand living and dining area, private study, gourmet kitchen with bright breakfast nook. High-end finishes include wide plank hickory hardwood floors, dramatic floating staircase with glass railings, floor-to-ceiling windows flooding space with natural light. Opulent primary suite with large walk-in closet and spa-like ensuite. Four additional bedrooms, each with ensuite. Dedicated laundry room. Third level versatile space for bedroom, home gym, or studio, with ensuite bathroom. Lower level with spacious recreation room, walkout to landscaped backyard, guest suite, state-of-the-art home theatre. 16-foot one-car garage designed with a lift. Minutes from top-rated schools, parks, upscale amenities. Ultimate refined living. **EXTRAS** Sub-Zero Fridge, Wolf Range, Miele Microwave&Steamoven&Coffee Maker&Dish Waasher. Mini-Fridge, Dishwasher In Bar. Gessi Vanity, Bi Speakers&Smart Home, Samsung Washer Dryer, Central Vacuum
Address
Open on Google Maps-
Address: 154 Glen Cedar Road, Toronto, On M6c 3g5
-
City: Toronto C03
-
State/county: ON
-
Zip/Postal Code: M6C 3G5
-
Country: CA
Details
Updated on April 17, 2025 at 5:15 am-
Property ID C11924272
-
Price $5,995,000
-
Bedrooms 6
-
Bathrooms 9
-
Property Type Detached, Residential
-
Property Status Expired
Additional details
-
Roof Asphalt Shingle
-
Sewer Sewer
-
Cooling Central Air
-
County Toronto
-
Property Type Residential
-
Pool None
-
Parking Private
-
Architectural Style 3-Storey
Mortgage Calculator
-
Down Payment
-
Loan Amount
-
Monthly Mortgage Payment
-
Property Tax
-
Home Insurance
-
PMI
-
Monthly HOA Fees